Residential service
Detached Garage Permits
Short answer
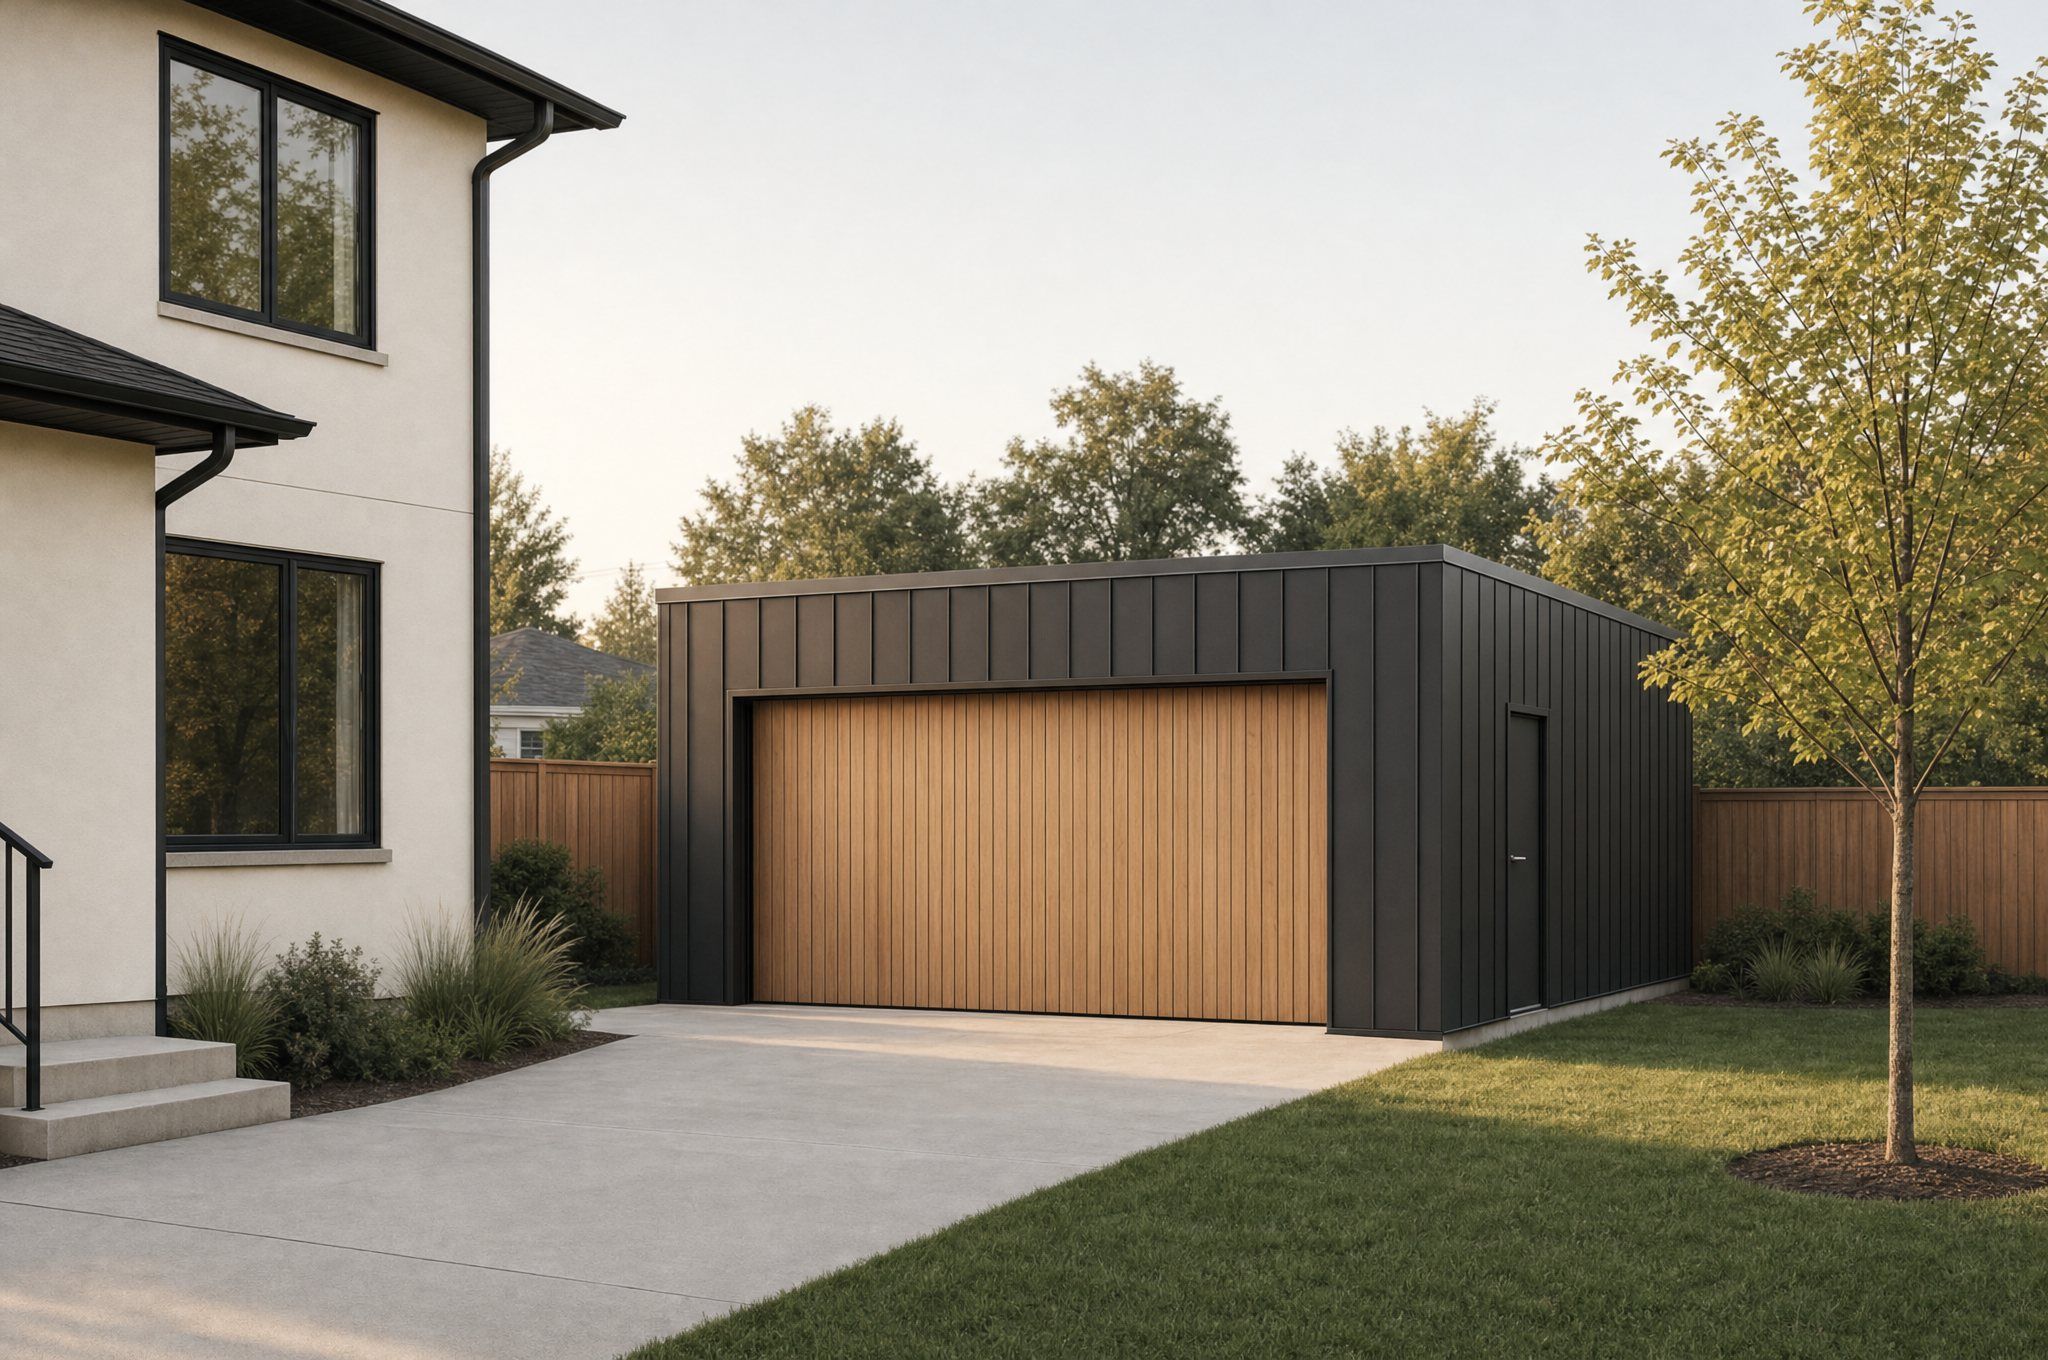
A new detached garage generally needs a building permit, and zoning rules decide where it can sit on your lot and how big and tall it can be. We design the garage, check it against the zoning considerations we can identify and prepare the permit drawings.
Quick permit overview
- Usually in the application
- A site plan showing the garage, the house, property lines and setbacks; Floor plan, elevations and a building section; Foundation, framing and roof details; Grading and drainage information, where the municipality asks for it.
- Permits issued by
- The municipality where the property is. Its building department reviews the application, decides whether a permit is issued and inspects the work.Source: Ontario: regulatory roles for construction and renovations(opens in a new tab)
- Who can design the drawings
- A designer registered with a BCIN (Building Code Identification Number), an architect or a professional engineer. Larger buildings, over three storeys or over 600 m² in gross area, generally need an architect.Source: Ontario: become a registered building practitioner (BCIN, QuARTS)(opens in a new tab)
- Municipal review time
- Ontario's Building Code sets time frames for a decision on a complete application. The City of Toronto, for example, lists 10 business days for houses, 15 for small buildings, 20 for large buildings and 30 for complex buildings. Incomplete applications or revisions can extend this.Source: City of Toronto: Building permit review streams(opens in a new tab)
- What PermitGuys does
- Designs the project and prepares the architectural and engineering drawings (Small Buildings BCIN, licensed P.Eng. engineers, architectural stamps in house), then submits the permit application as the owner's agent. The municipality decides whether a permit is issued.
- Where we work
- Toronto, Mississauga, Oakville, Brampton, Markham, Newmarket, Aurora, Oshawa, Burlington, Hamilton.
What does this service include?
A detached garage is a small building of its own, with its own foundation, structure and roof, so it is reviewed against the Building Code and the zoning by-law. Zoning commonly controls its setbacks from the property lines, its height and how much of the lot it covers.
We design the garage to suit the house and the lot, coordinate structural input for the foundation and framing, and tell you early if the design would need a minor variance.
Who is this service for?
- Homeowners building a new detached garage.
- Owners replacing an old garage with a larger one.
- Owners planning a workshop, studio or storage building.
What does a permit application usually need?
- A site plan showing the garage, the house, property lines and setbacks.
- Floor plan, elevations and a building section.
- Foundation, framing and roof details.
- Grading and drainage information, where the municipality asks for it.
Requirements depend on your municipality, your property and the specific scope of work. Your local building department makes the final determination, so we confirm requirements for each project rather than assume them.
Who does what, step by step?
- 01
Tell us about the project
You share what you want to build, the property address and any existing drawings, surveys or photos of the lot.
Handled by: You
- 02
Assess the requirements
We review the scope against the applicable zoning and Building Code considerations we can identify, and flag anything that may need input from other consultants or the municipality.
Handled by: PermitGuys
- 03
Design, engineering and drawings
We design the project, work out the engineering it needs, prepare the permit drawings and assemble the documentation, coordinating with any other specialists the project requires.
Handled by: PermitGuys
- 04
Municipal review
The municipality reviews the application, may ask questions or request revisions, and decides whether to issue the permit.
Handled by: Municipality
- 05
Respond to review comments
Where the municipality comments on the drawings, we help you understand the comments and revise the drawings we prepared.
Handled by: PermitGuys
What affects cost and timing?
Cost factors
- The size and complexity of the project and how many drawings it needs.
- Whether existing-condition measurements, a survey or as-built drawings are needed first.
- Whether the project needs input from structural, mechanical or other consultants.
- Whether a zoning variance or other planning approval is needed before a permit.
- The number of revision rounds the municipal review requires.
Timeline factors
- How quickly site information, surveys and decisions are available.
- Whether a planning approval, such as a minor variance, is needed first.
- Whether the application is complete when submitted.
- The municipality's current review workload and any requests for revisions.
Examples of our work
Written-up projects appear here as clients approve them. Renderings from our client projects are on the projects page.
Common questions
Does a detached garage need a permit?
A new garage generally does. Some very small accessory buildings may not need a building permit, but zoning rules such as setbacks and lot coverage can still apply. Your building department confirms what your project needs.
Can I add living space above a detached garage?
Living space in or above a garage is treated differently from a garage, and a separate unit there is a garden or laneway suite, which has its own zoning and Building Code requirements. Tell us what you have in mind and we will check what your municipality allows.
How much will this cost?
Fees depend on the scope of your project, so we quote after we understand what you want to build. Municipal permit fees are separate and are set by your municipality.
Start a conversation
Discuss your detached garages project.
Share what you are planning and where. We will review the details and explain how we can help with drawings and the permit process.
What happens next
- 01You tell us what you are planning and where.
- 02We review the details and reply to explain how we can help.
- 03You decide whether to go ahead.