Services
Architecture, engineering and permit drawings, from the first idea to the municipal review.
We design the project, work out its engineering and prepare the drawings and documentation a building permit application needs. Choose a service to see what it involves.
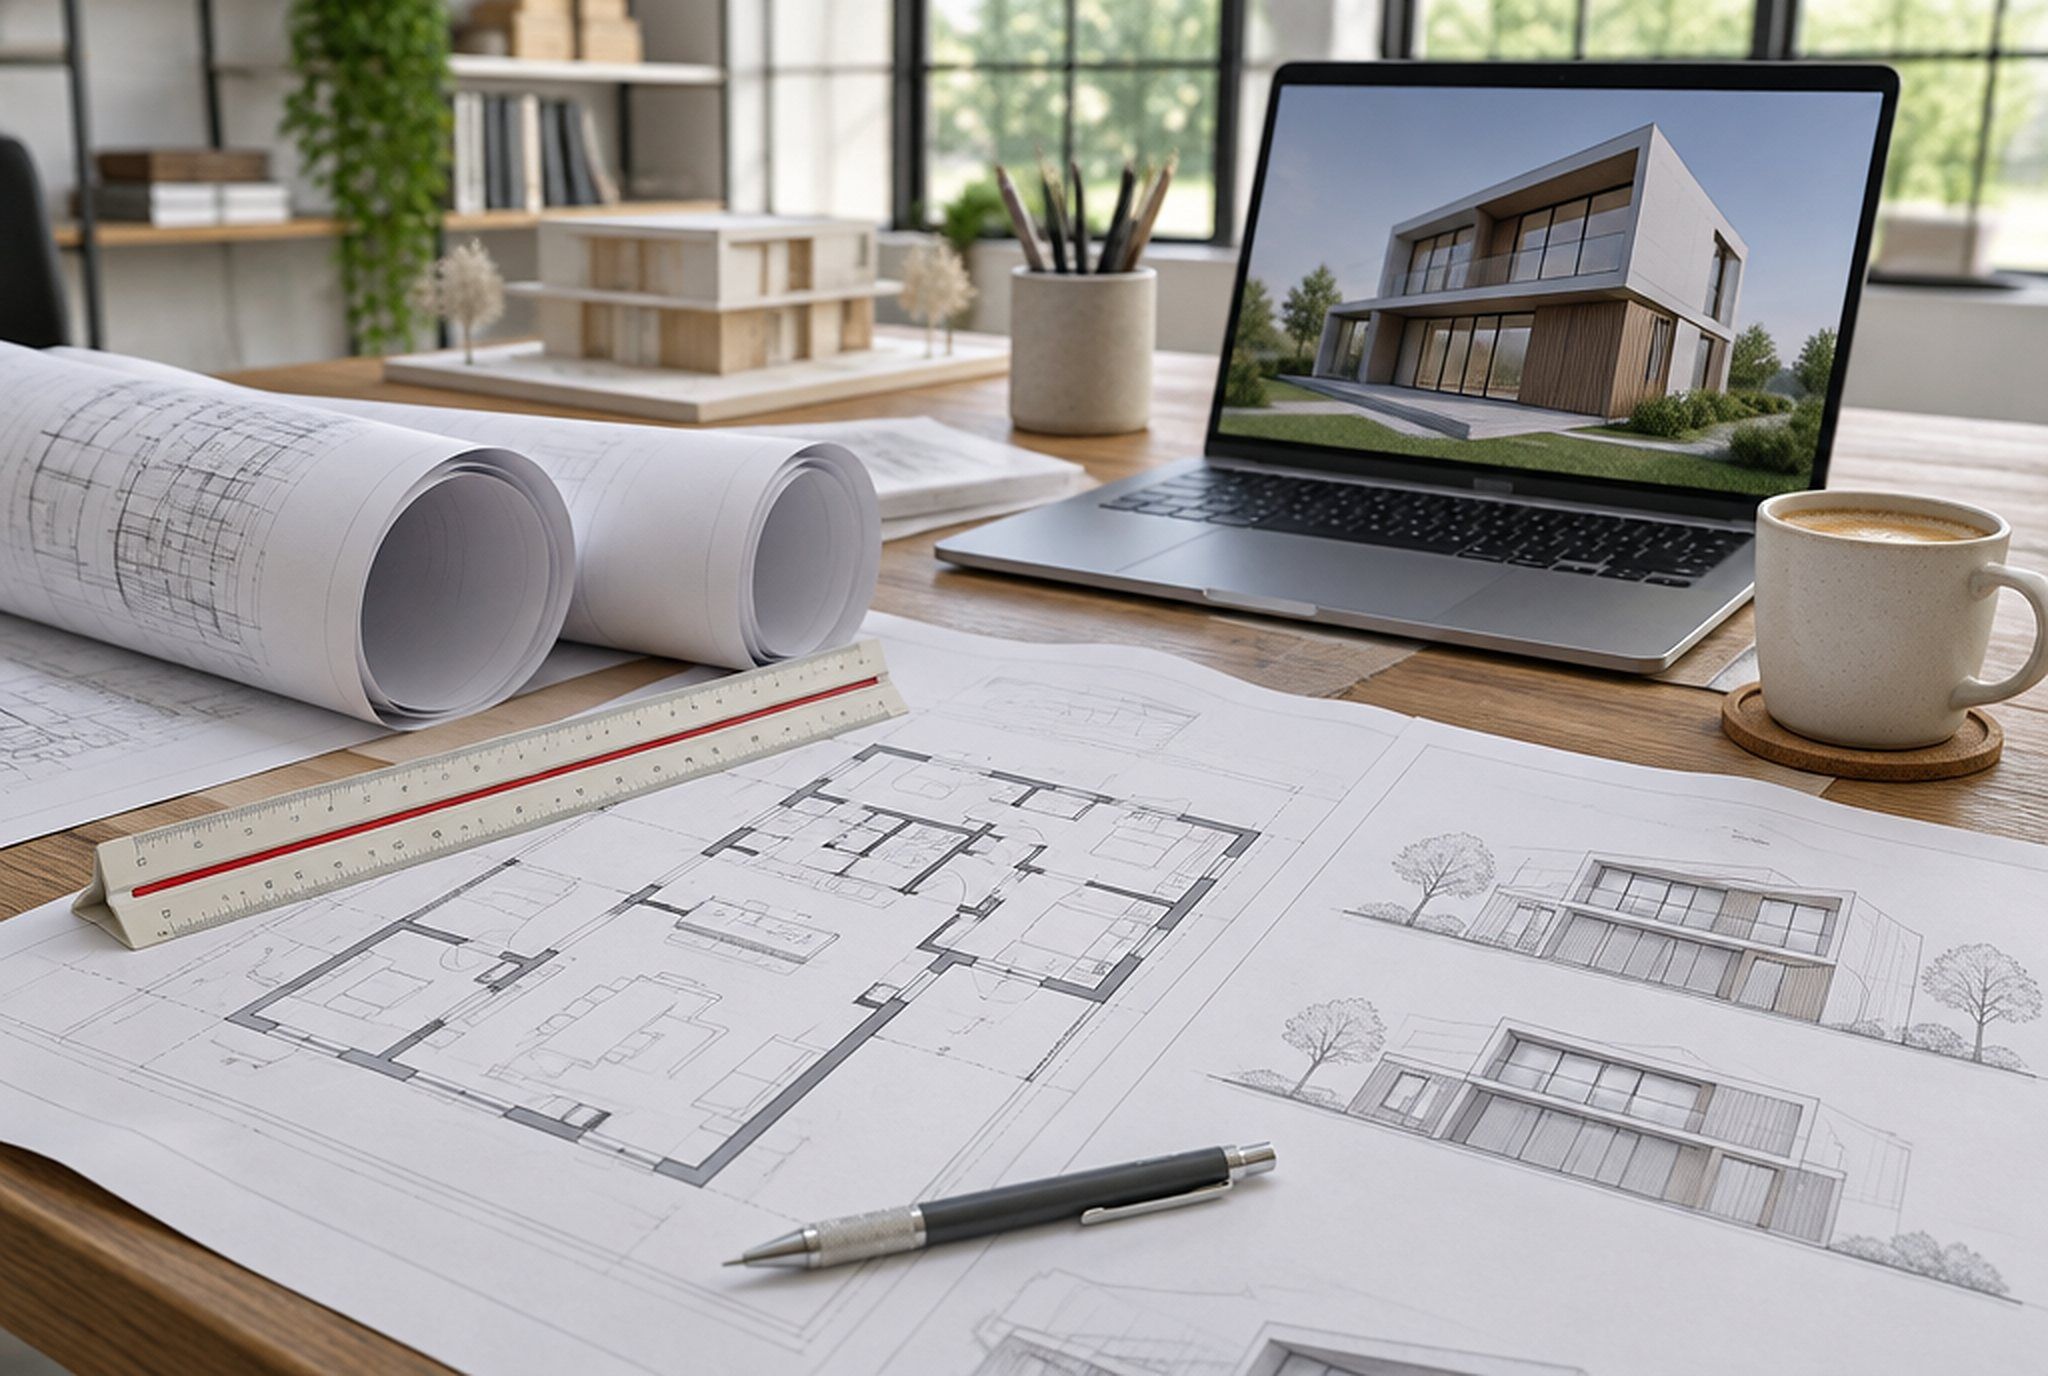
Homes
Residential
Additions, basements and their entrances, structural openings, garages, decks and new homes, for homeowners across the GTA.
- 01
Residential Addition Permits
Permit drawings and permit guidance for rear, side and second-storey additions to houses across the GTA. - 02
Legal Basement Apartment Permits
Permit drawings for creating a legal second unit in a basement, from the first feasibility check to municipal review. - 03
Finished Basement Permits
Permit drawings for finishing a basement as living space for your own household, with new rooms, a bathroom or a bedroom. - 04
Below-Grade Entrance Permits
Permit drawings for a new below-grade entrance: a stairwell dug down beside the house to a new door in the basement wall. - 05
Load-Bearing Wall Removal Permits
Structural design and permit drawings for removing or moving a load-bearing wall and carrying the load on a new beam. - 06
Detached Garage Permits
Design and permit drawings for new detached garages and larger accessory buildings on residential lots. - 07
Deck Permits
Permit drawings for new and replacement decks, including raised decks and decks attached to the house. - 08
Custom Home Permits
Permit drawings and permit guidance for new custom homes and replacement homes on existing lots.
Businesses
Commercial
Commercial spaces and interior renovations.
Also on our drawing board
Other work we take on
Start a conversation
Not sure which service fits?
Tell us what you are planning. We will help you work out which drawings and approvals the project is likely to need.
What happens next
- 01You tell us what you are planning and where.
- 02We review the details and reply to explain how we can help.
- 03You decide whether to go ahead.