About

Architecture and engineering, with the permit in mind.

PermitGuys is a team of architects, engineers and designers in Oakville, working with homeowners and businesses across the Greater Toronto Area.
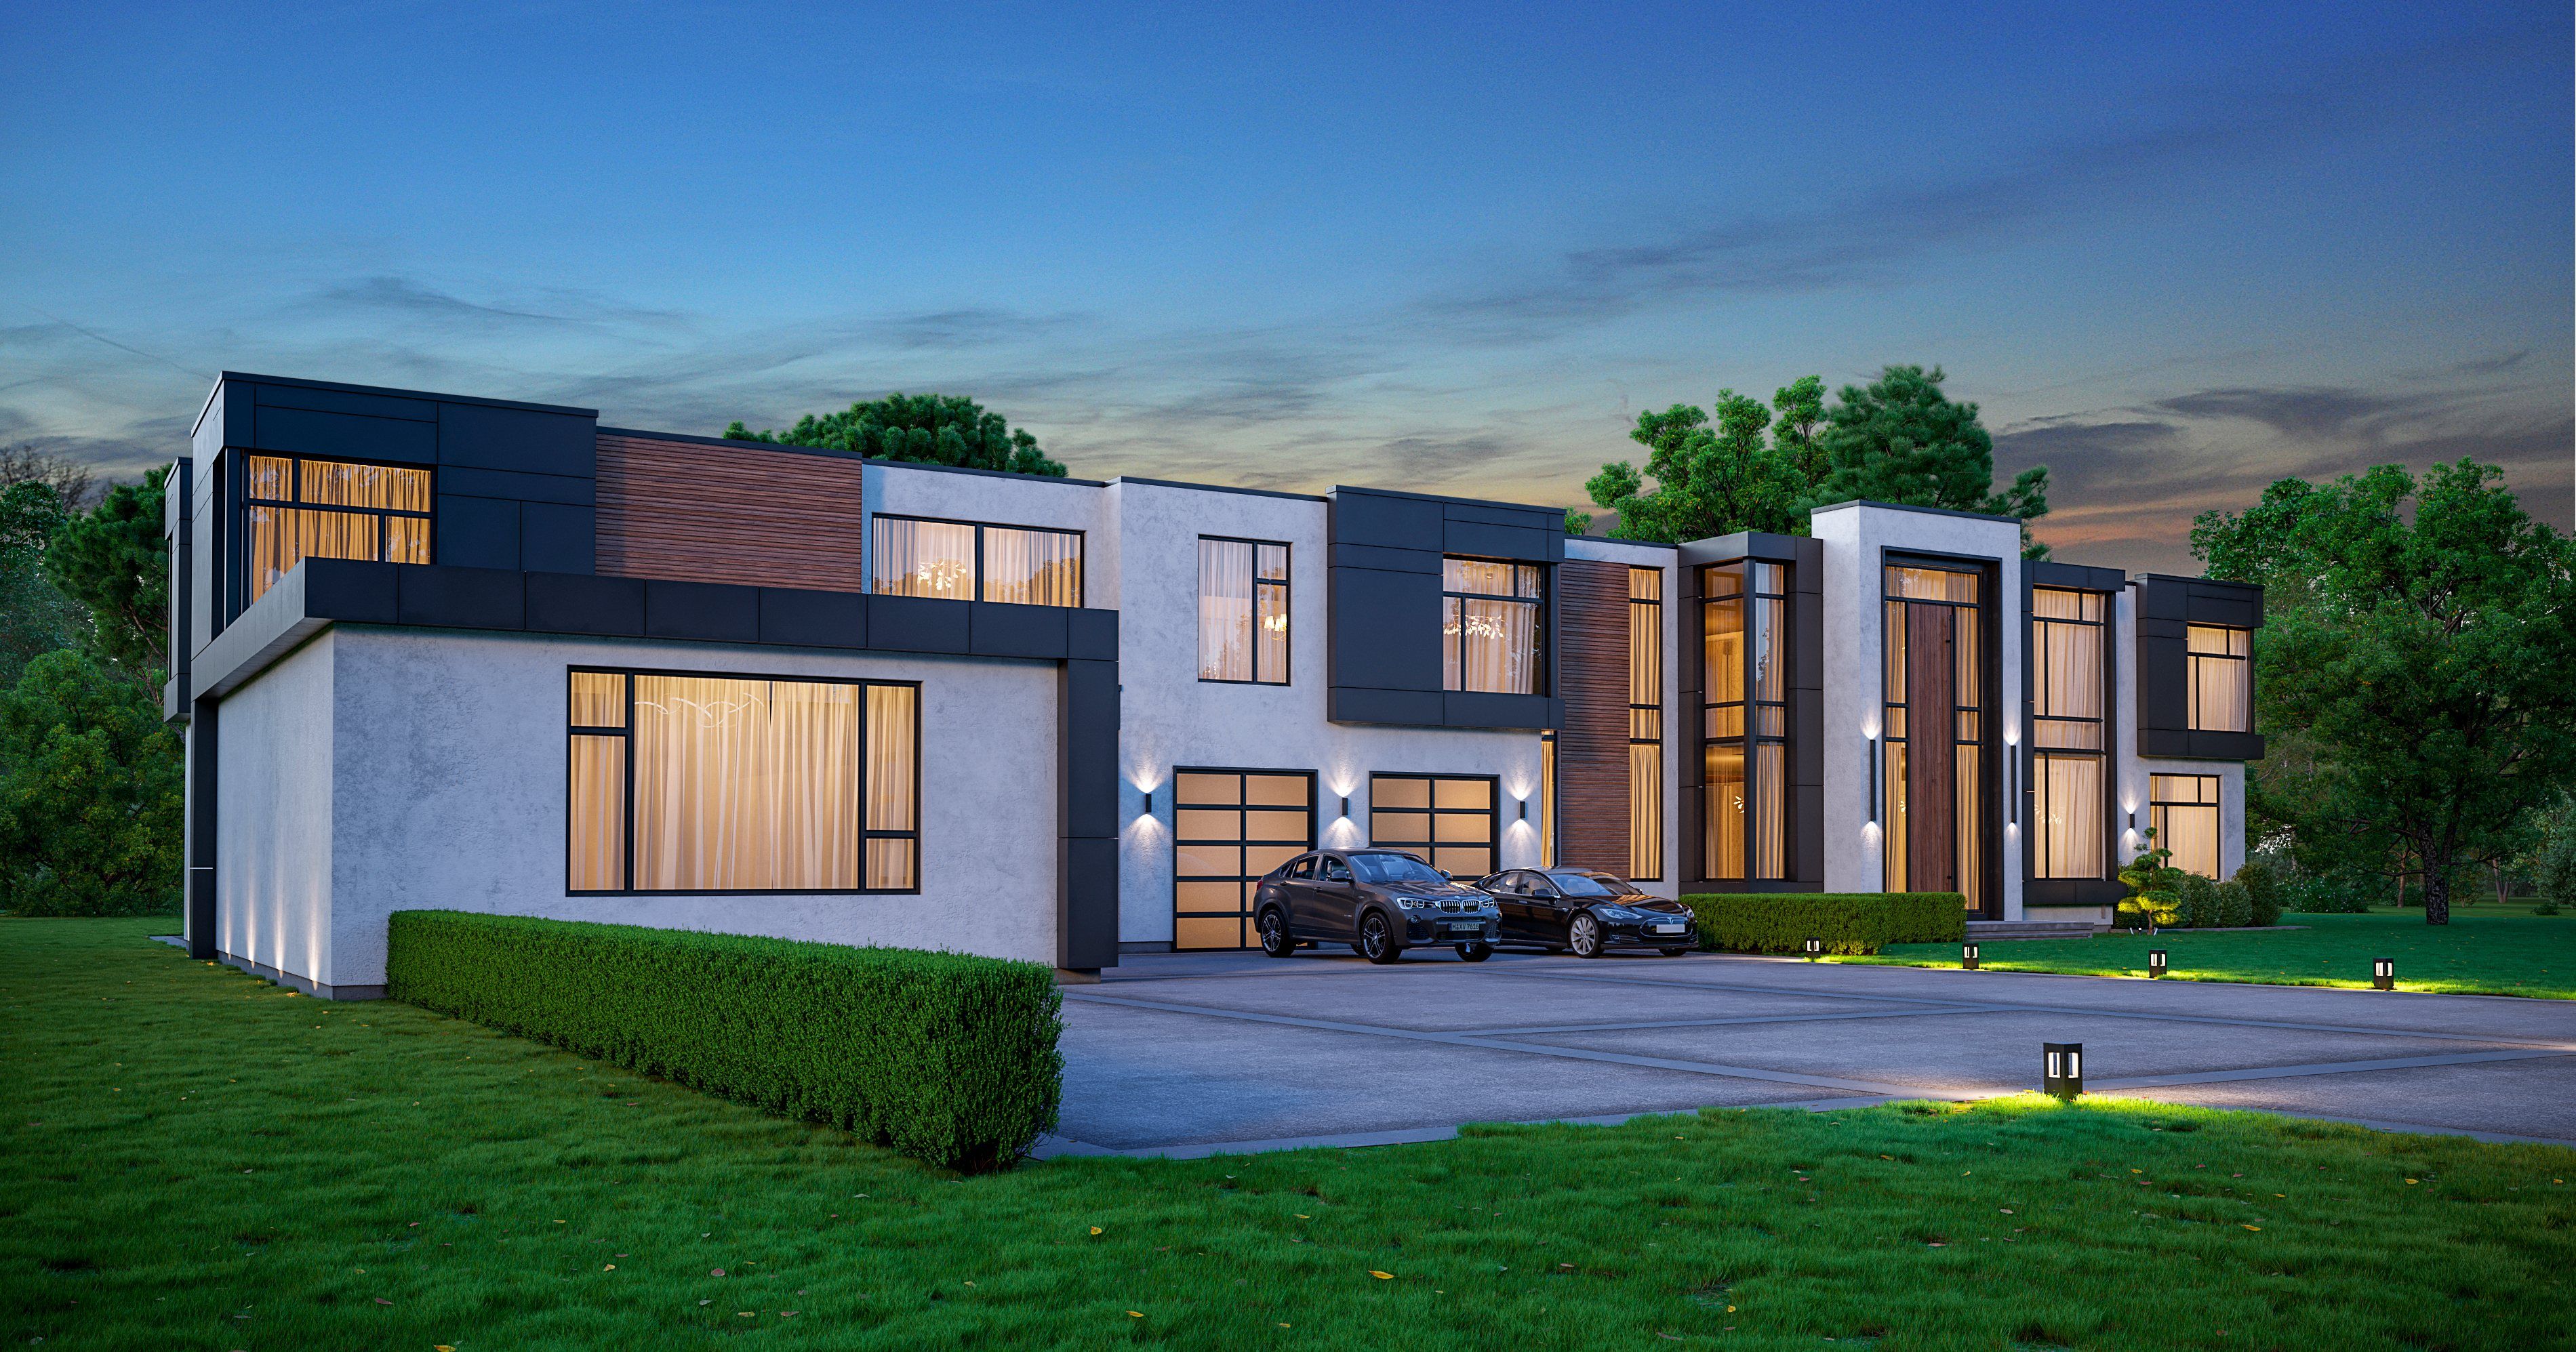
Rendering of a large contemporary house at dusk, seen across the lawn from one corner: white render, dark panel boxes and a timber-clad wing, a glass-railed balcony over the garage, lit windows and a silver car on the drive.
Rendering of a client project.

What we do

We design residential additions, legal basement apartments, decks, custom homes, interior renovations and commercial projects, work out the engineering they need, and prepare the permit drawings and documentation. Then we submit the permit application for our clients, as their agent, and see it through the municipality’s review.

How we work

  • We start by understanding what you want to build and what your property allows.
  • We tell you early when a project needs other consultants or approvals.
  • We explain who is responsible for each step, so nothing is assumed.
  • We describe requirements as your municipality sets them, not as rules of thumb.

Our story

PermitGuys is a full service architectural firm that specializes in building permit approvals. From our office in Oakville, our architects, designers and licensed engineers take a project from the first idea through design and engineering to a complete permit application, and we submit it to the municipality on your behalf.

2,000+ permits have been issued for our clients' projects so far, from basement apartments and additions to custom homes and commercial interiors.

Along the way we have worked with Mike Holmes on Holmes Family Rescue, whose view of permits is ours too: “We go through the proper process to obtain all the permits needed.”

PLACEHOLDER: the year PermitGuys started, who founded it and why, in two or three lines approved by the business.
Our team

PLACEHOLDER: the team members and each person’s role, in the business’s own words (for example: name, Principal).

Credentials

Design
Small Buildings BCIN certified.
Engineering
Licensed professional engineers (P.Eng.) on our team.
Architectural stamps
PLACEHOLDER: the number of architectural stamps held in house (we know they are in house; the count is unconfirmed).
Permit applications
We submit the application to the municipality for you, as the owner's agent.
Memberships
PLACEHOLDER: professional memberships, such as OAA, PEO, OBOA or BILD, only those the firm holds.
Insurance
PLACEHOLDER: insurance carried, such as professional liability (errors and omissions) and WSIB coverage.

Where we work

Homes and businesses across the Greater Toronto Area, in these municipalities.
  • Toronto
  • Mississauga
  • Oakville
  • Brampton
  • Markham
  • Newmarket
  • Aurora
  • Oshawa
  • Burlington
  • Hamilton

Our values

How we work on every project, whatever its size.

Before we design anything, we weigh what you want to build against the zoning and Building Code considerations we can identify for your lot.

Some projects also need a survey, a planning approval or another specialist. When yours does, we tell you at the start.

You, PermitGuys, other consultants or the municipality: who carries each step is written down, so nothing is assumed.

We describe what your municipality asks for, not rules of thumb, and we never promise an approval or a date. That decision is the city’s.

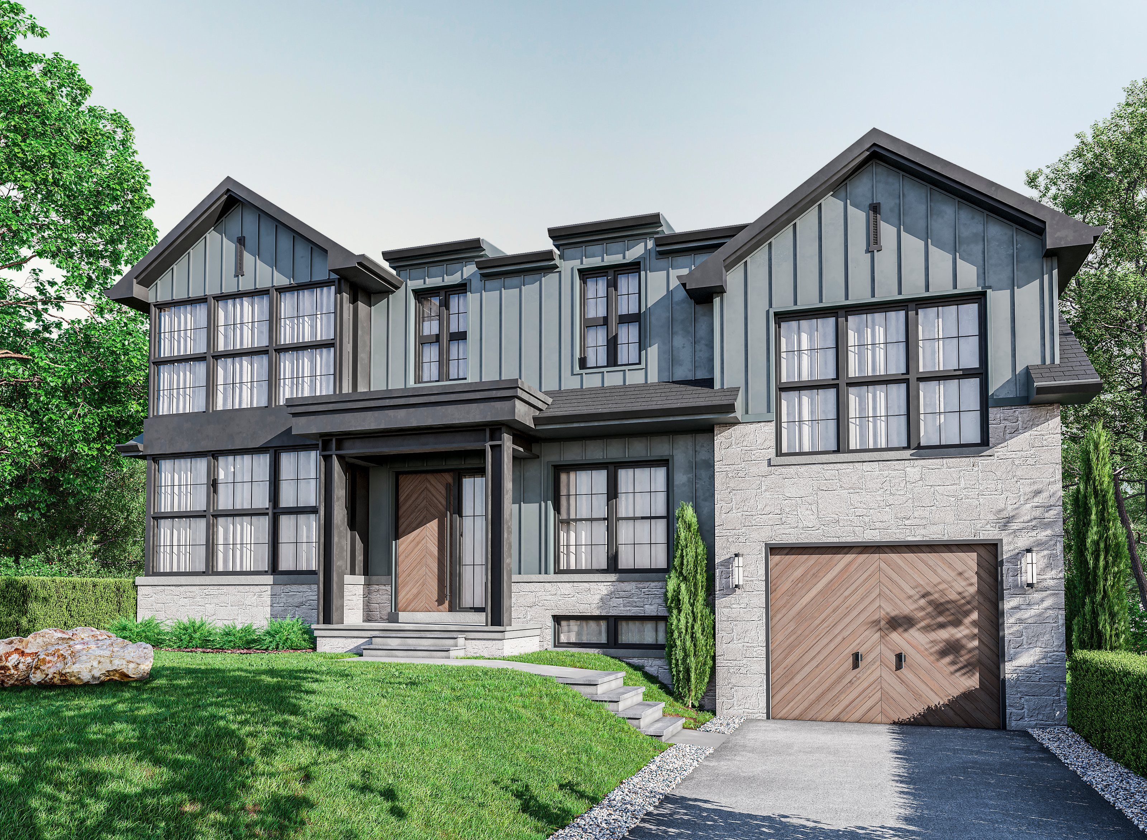
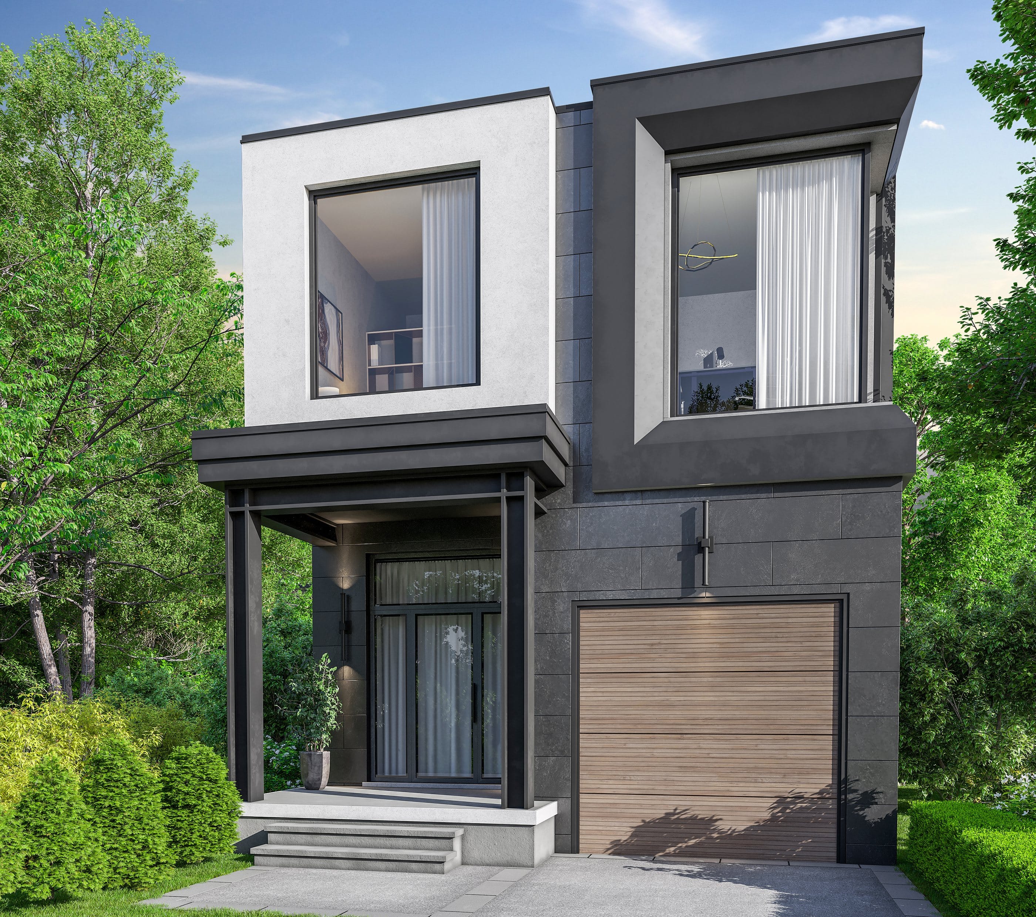
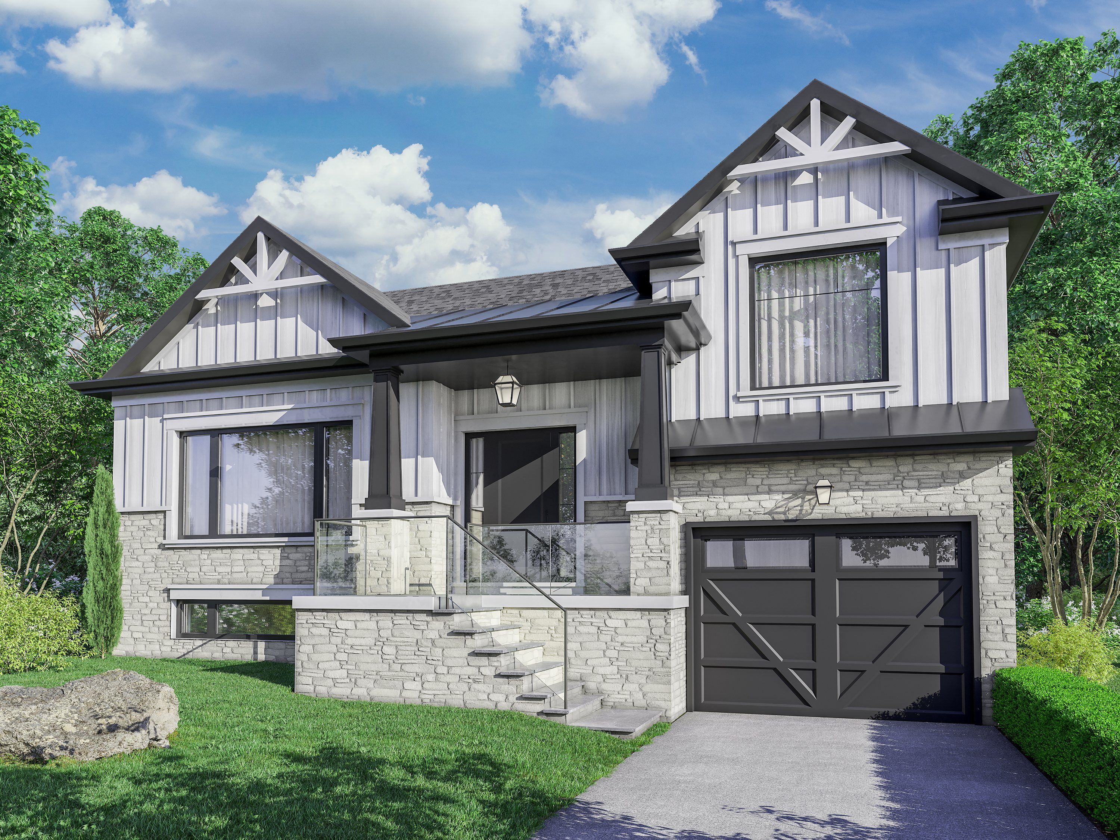
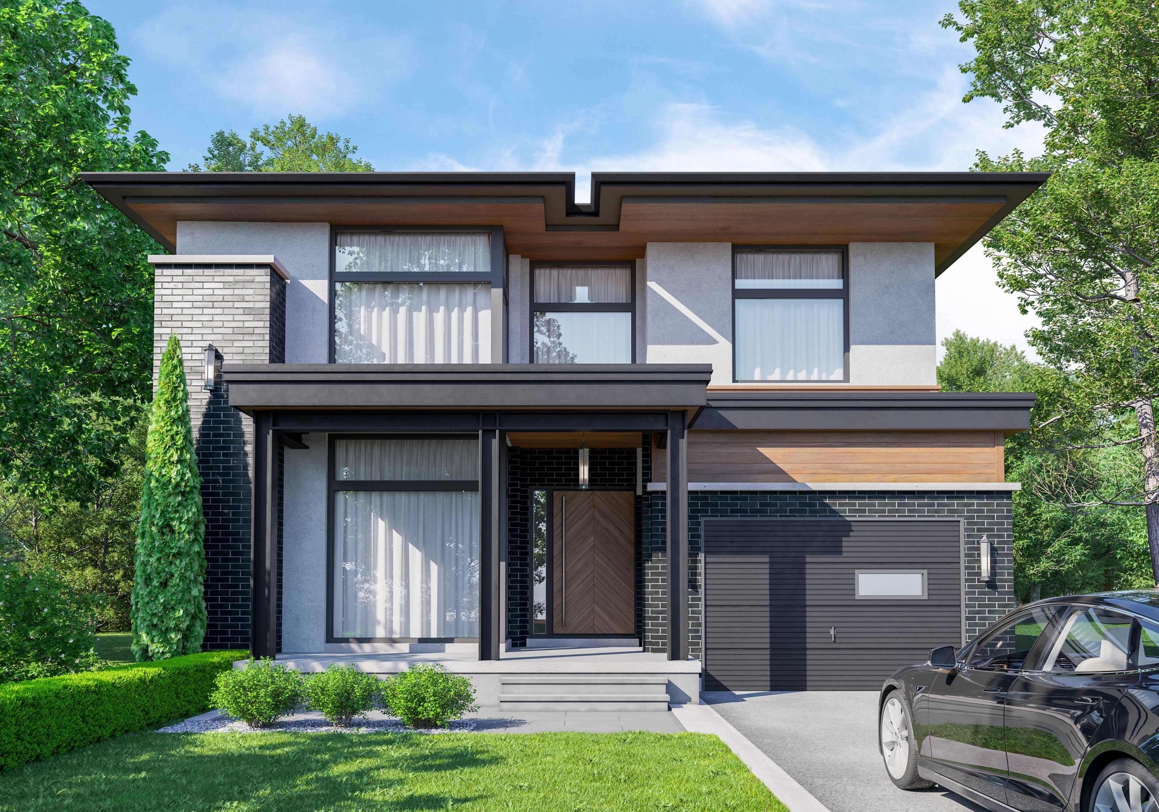
Finished client projects

Selected projects

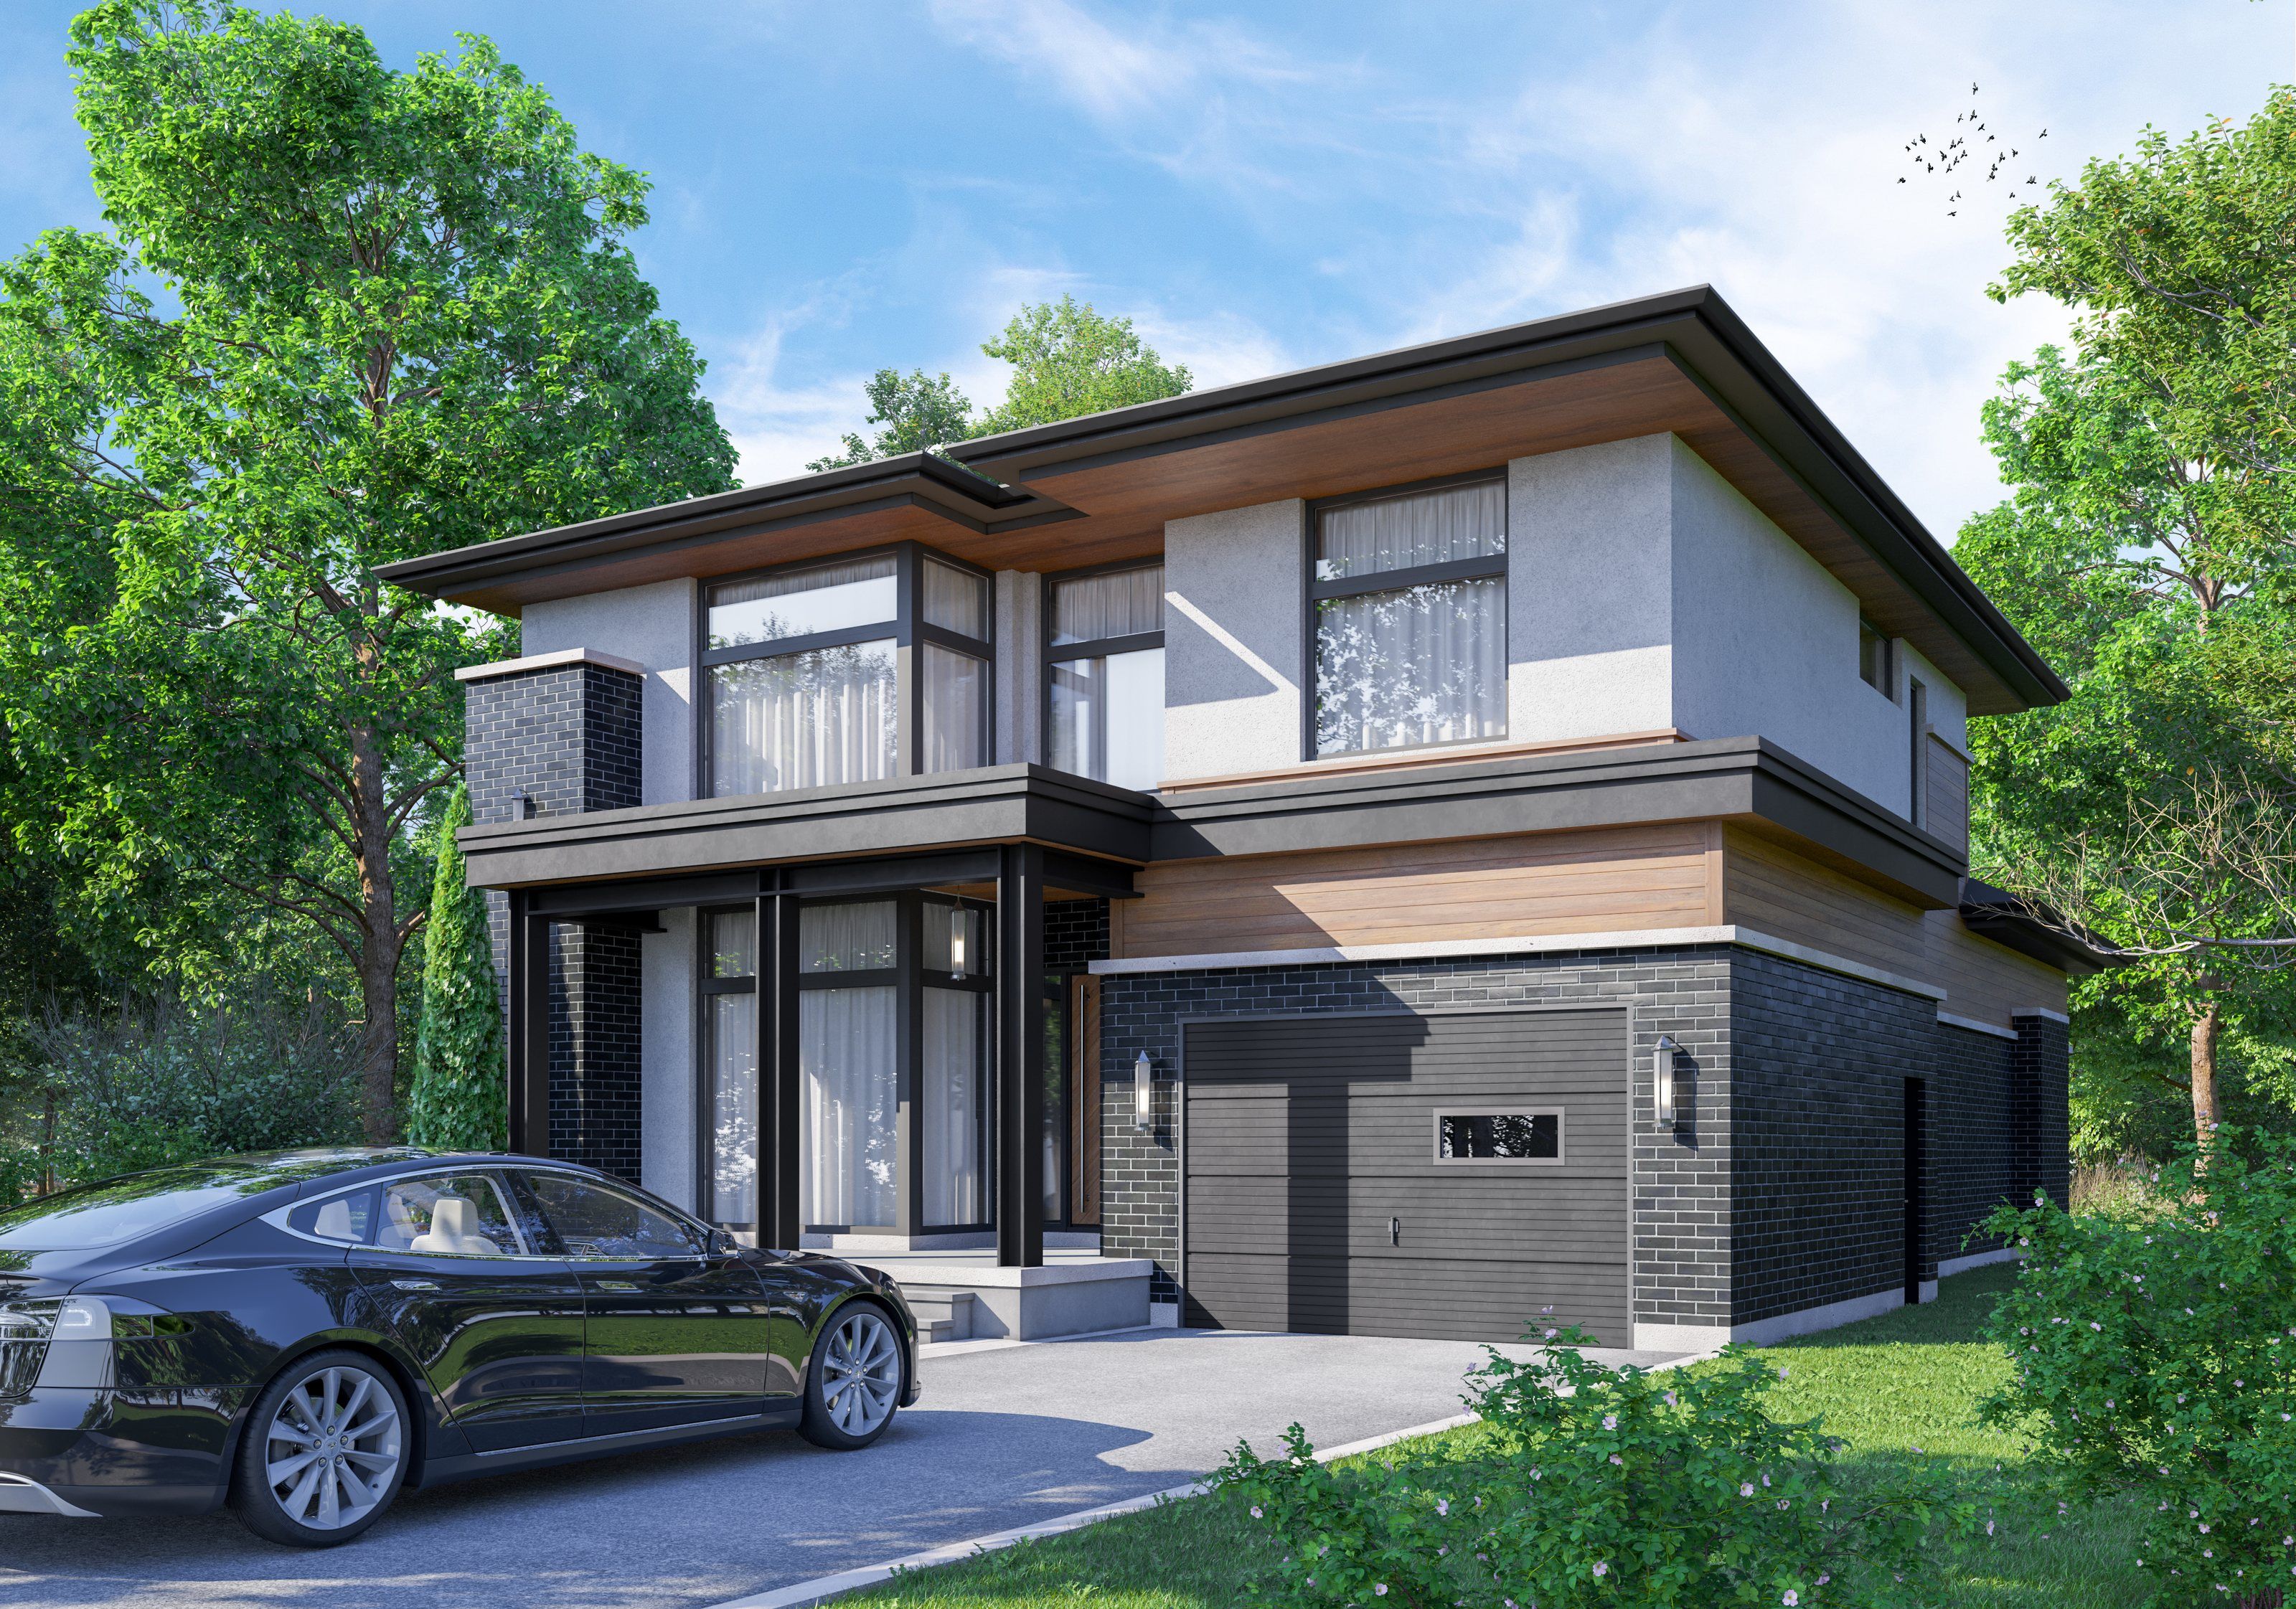
Finished client projects, shown with each client’s permission.

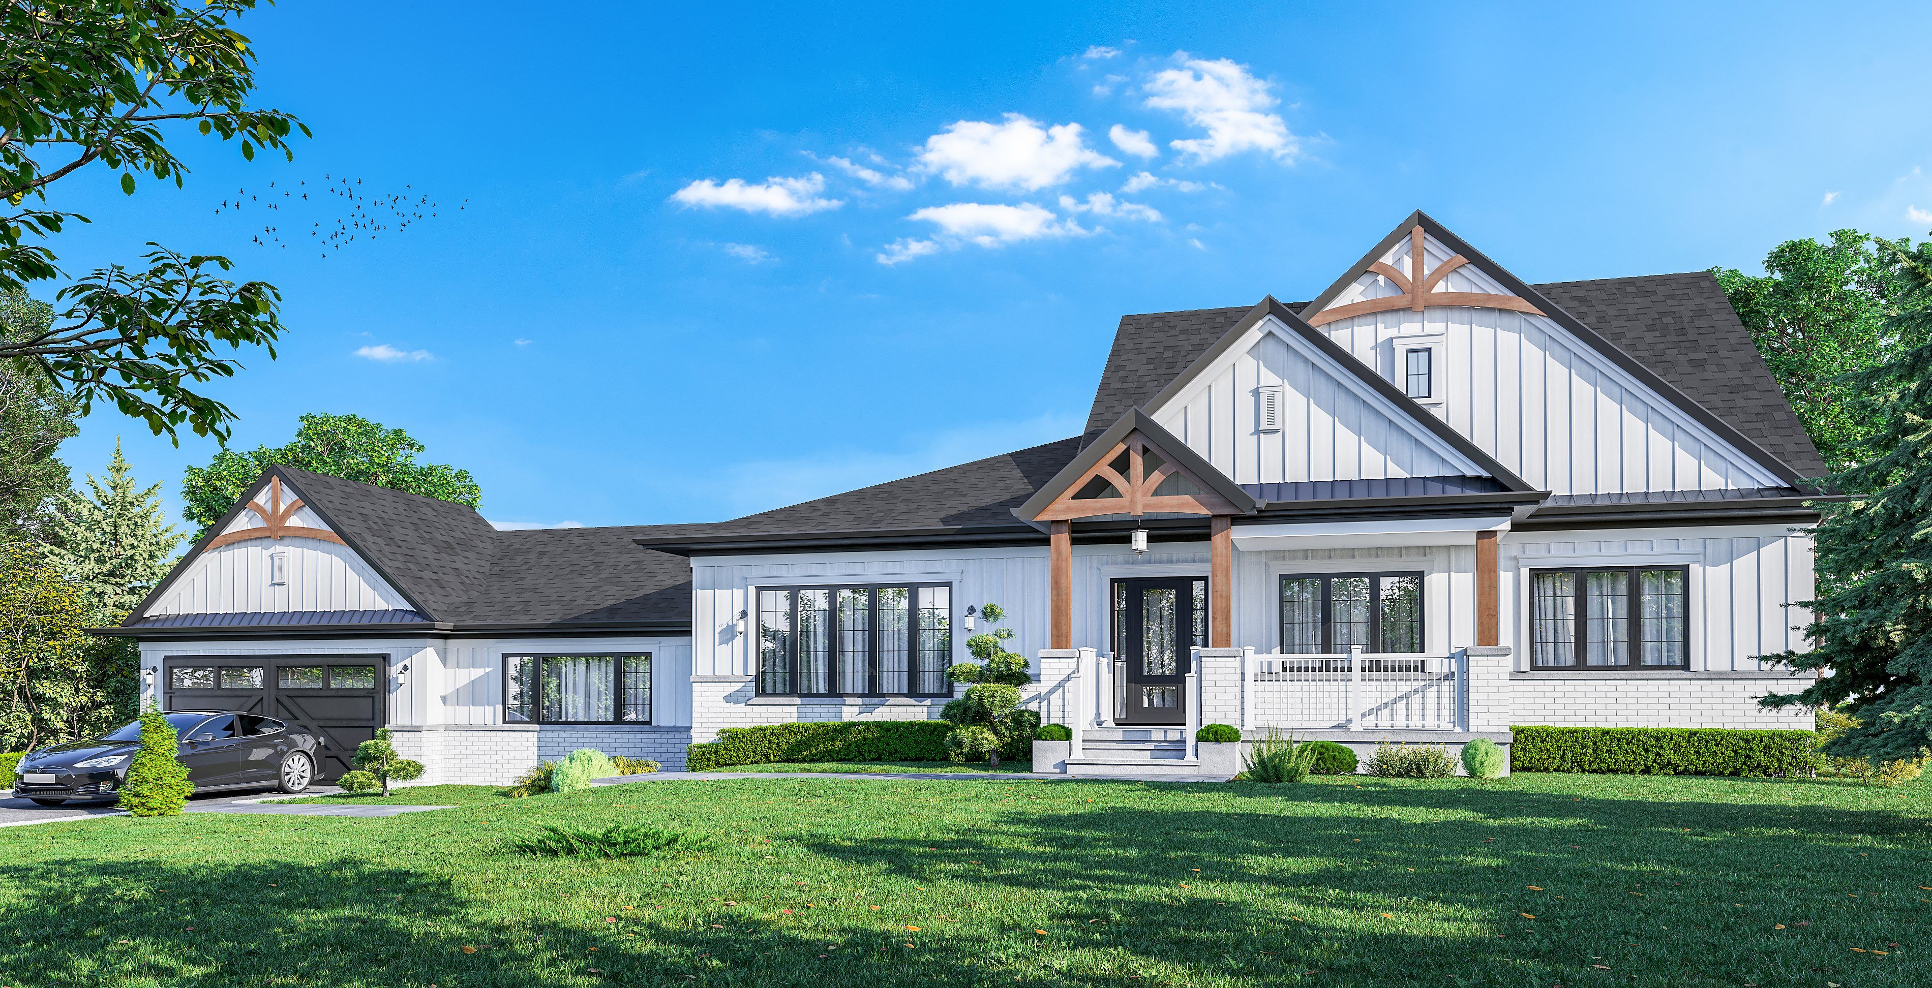
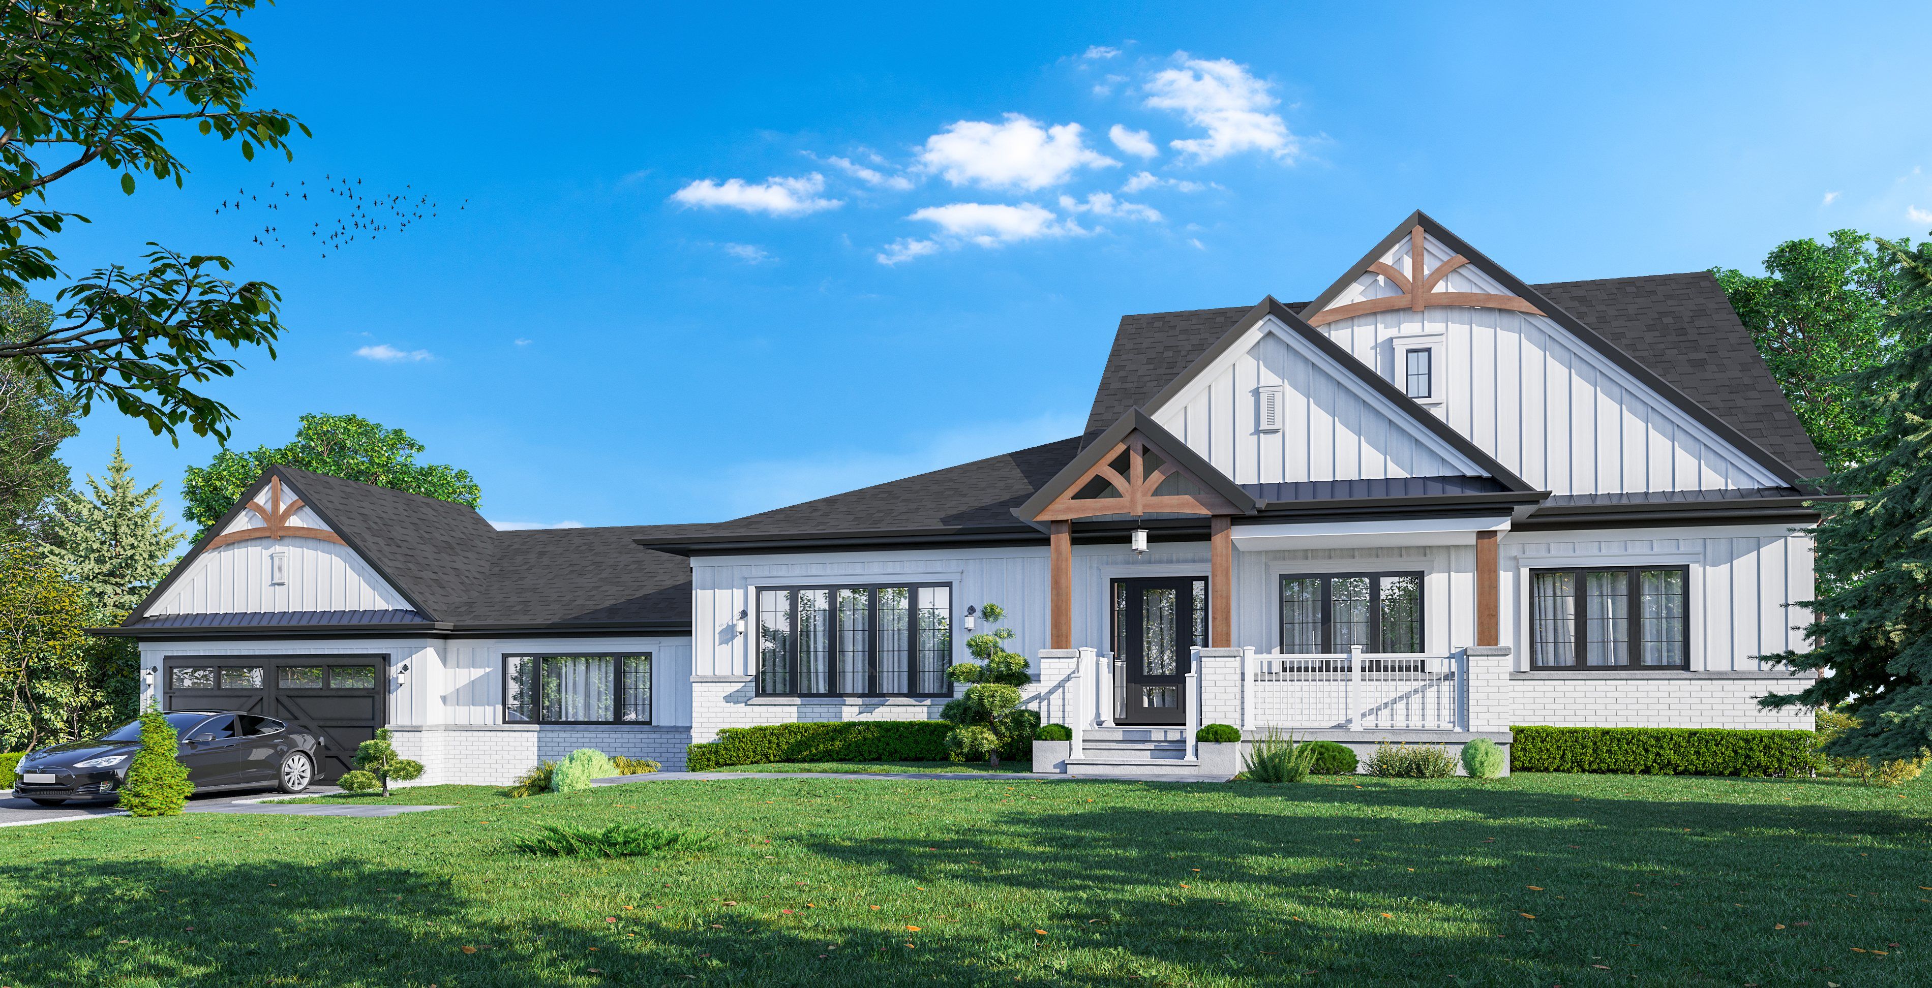
Project 1 of 4: Board and batten over a stone base

Start a conversation

Tell us about your project.

Share what you are planning and where. We will review the details and explain how we can help with drawings and the permit process.

What happens next

  1. 01You tell us what you are planning and where.
  2. 02We review the details and reply to explain how we can help.
  3. 03You decide whether to go ahead.