Projects

Selected projects.

Renderings from our client projects, every view of each house. They show the designs, not finished buildings.

Client projects

01

Contemporary house with a pool terrace

Client project · Four renderings
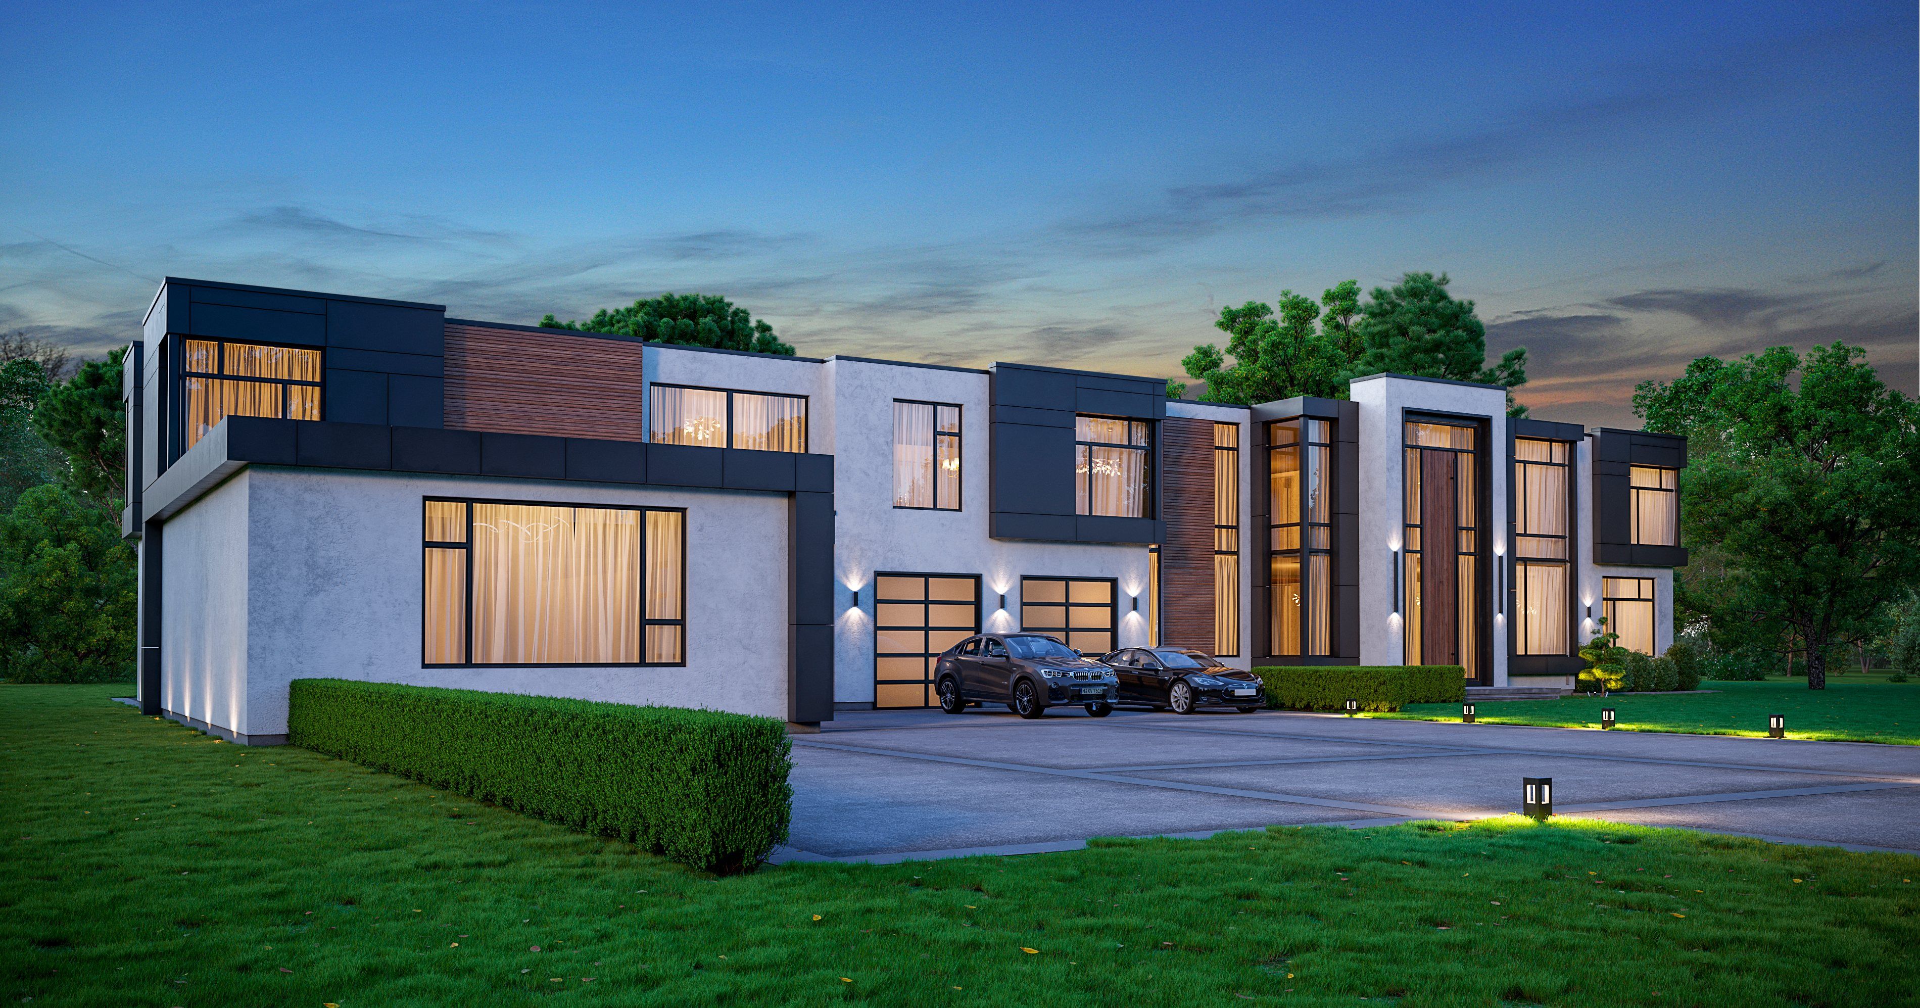
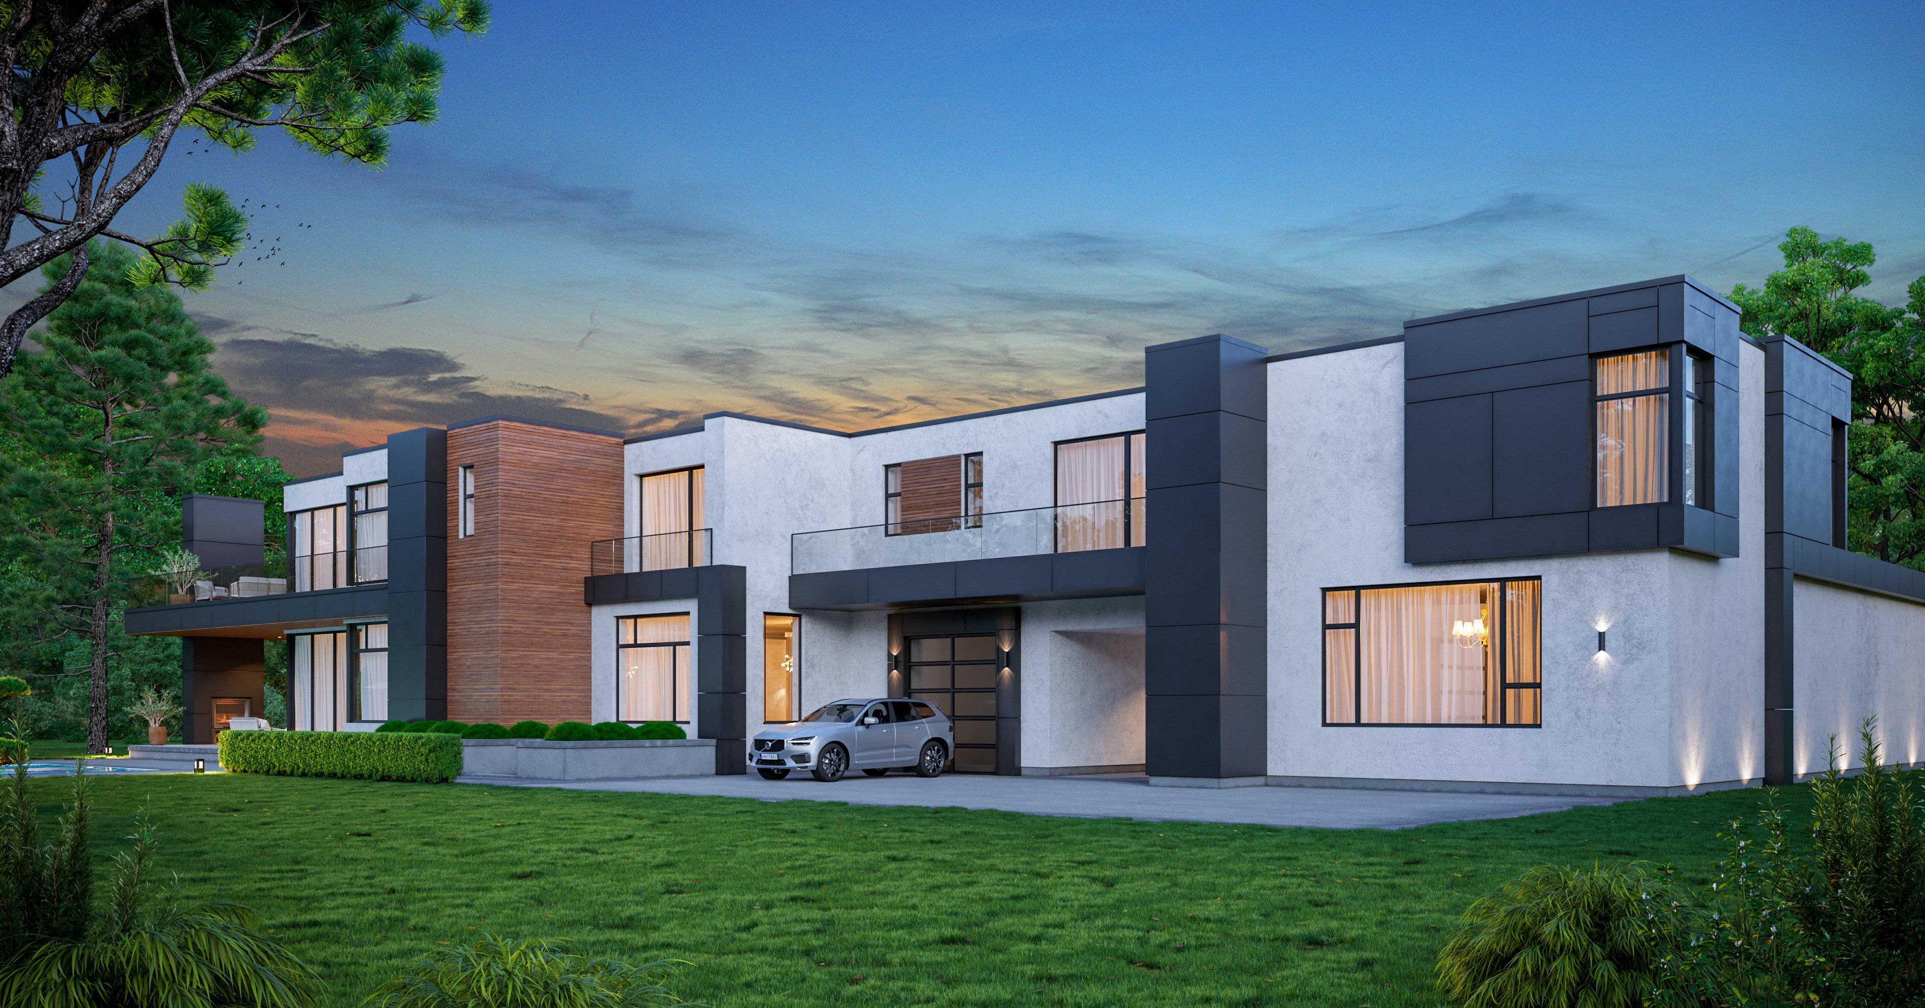
Rendering of a large contemporary house at dusk, seen from the lawn: white render, dark panels and timber cladding, tall lit windows, a timber front door and two cars on a wide driveway.
Rendering of a large contemporary house at dusk, seen across the lawn from one corner: white render, dark panel boxes and a timber-clad wing, a glass-railed balcony over the garage, lit windows and a silver car on the drive.
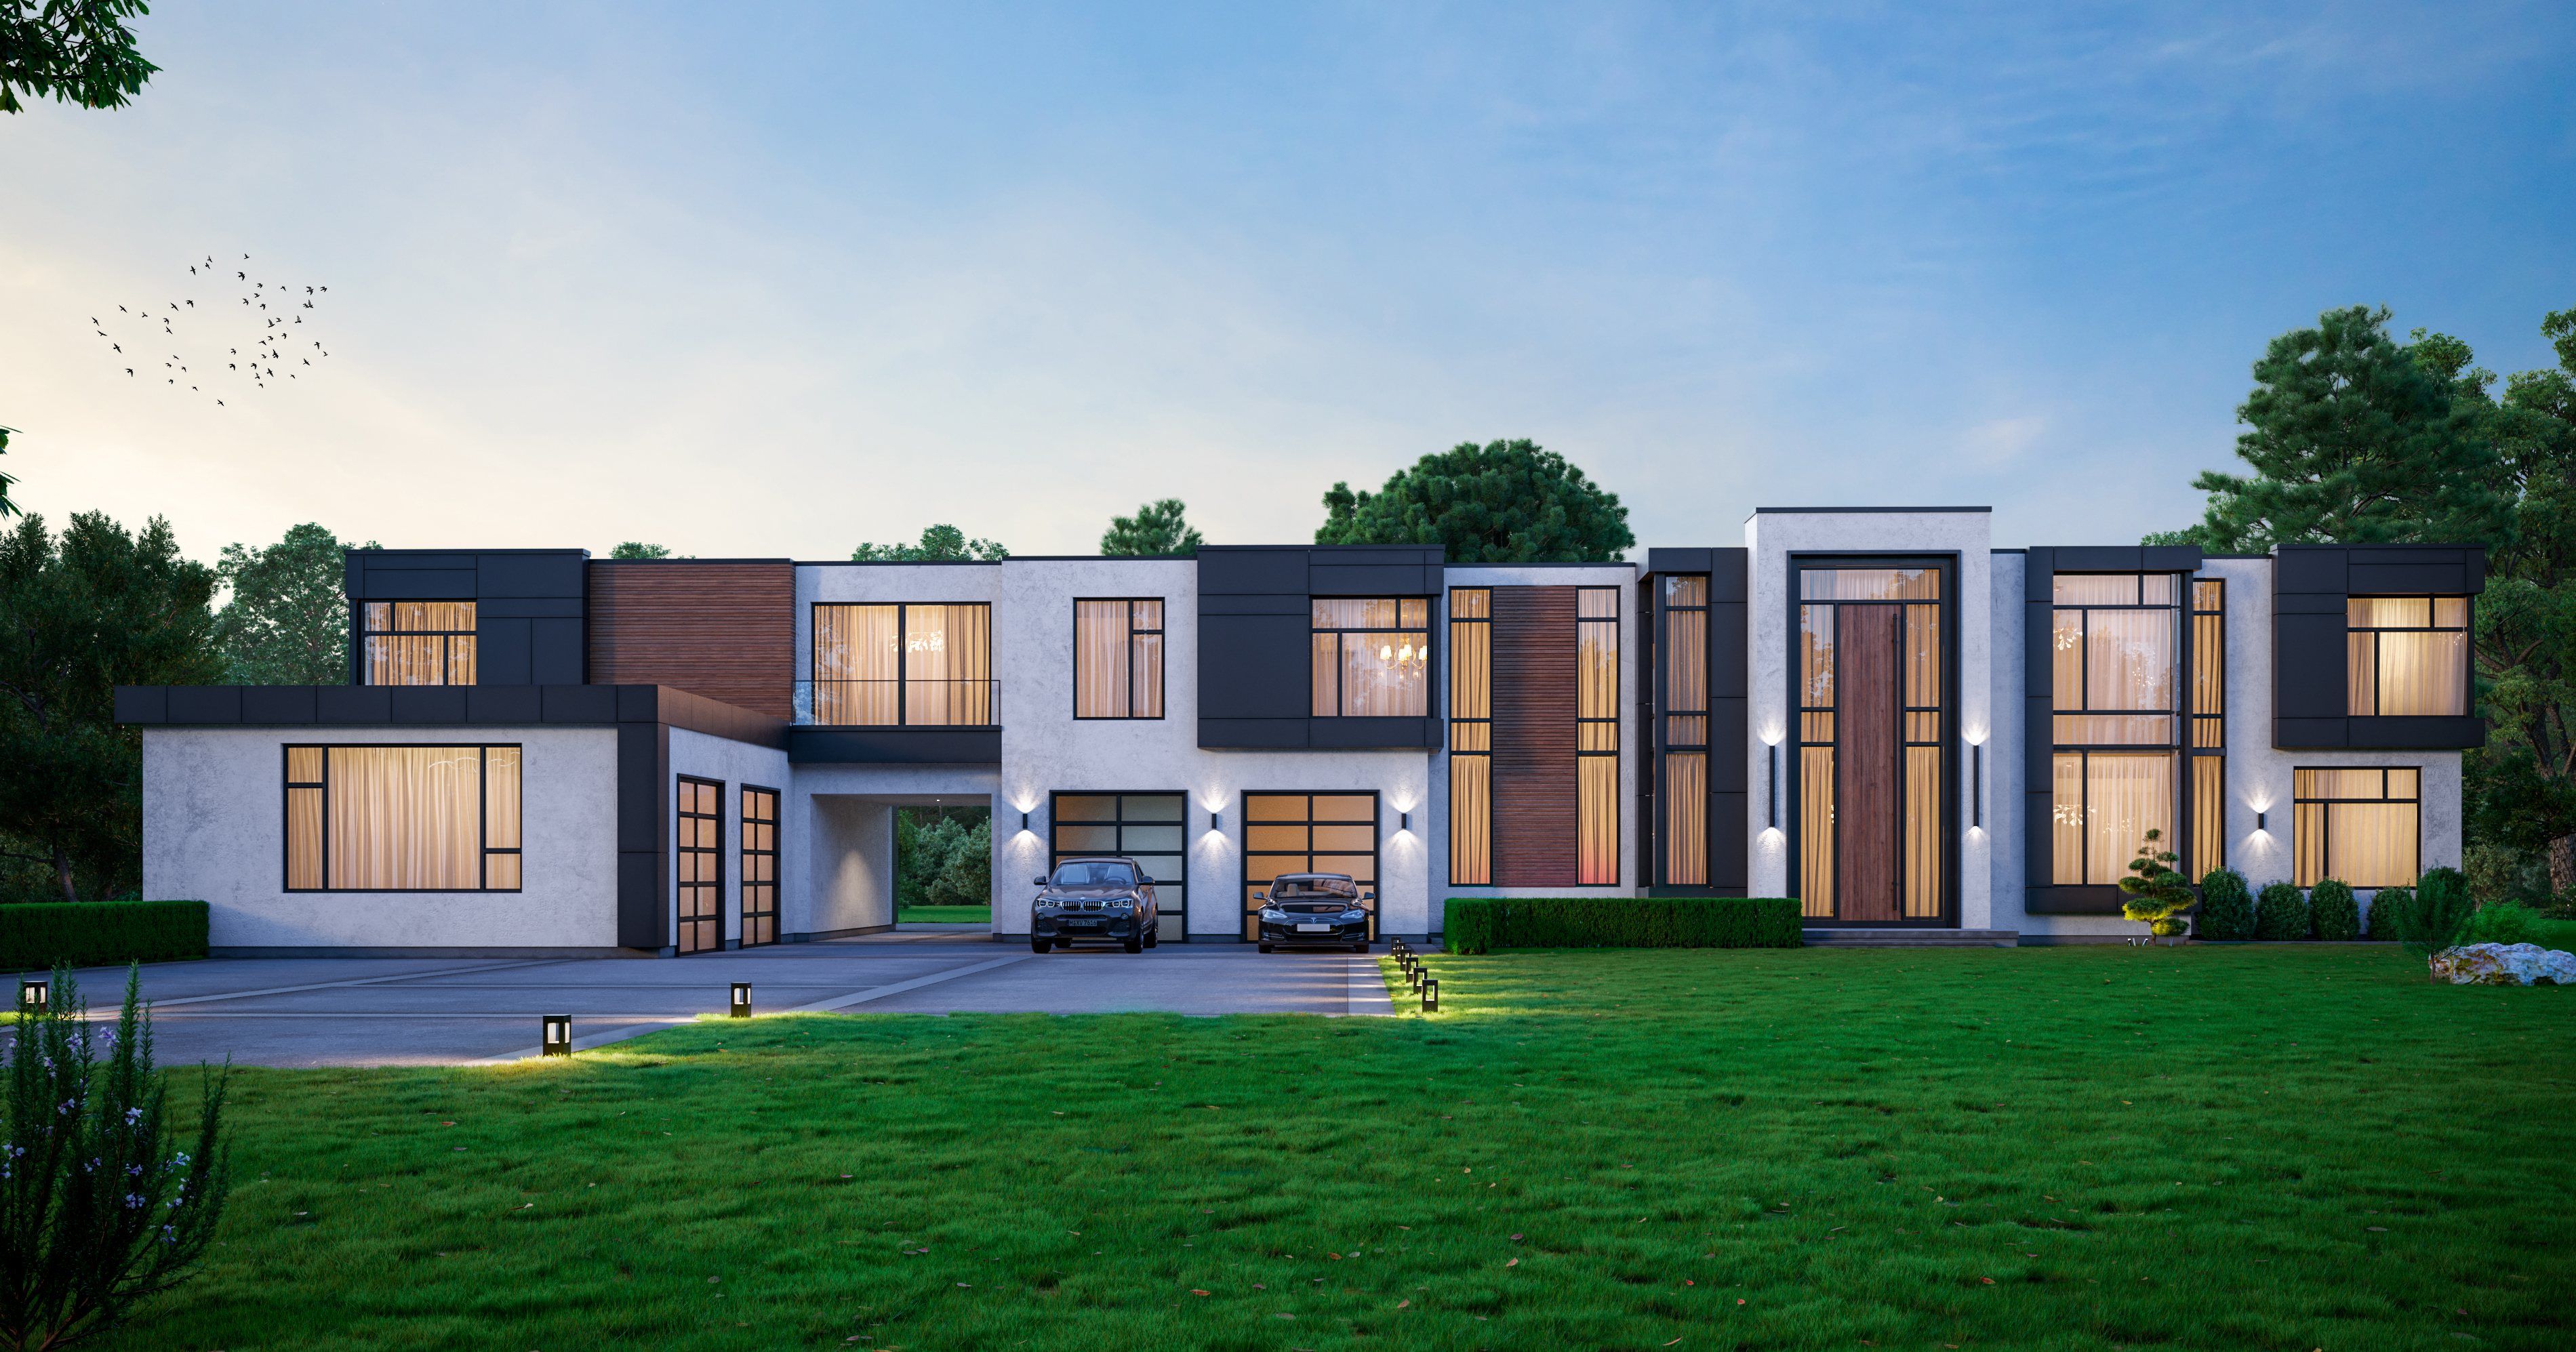
Rendering of a large contemporary house straight on from the front lawn in daylight: white render, dark panels and timber cladding, tall timber doors and two cars on a wide driveway.
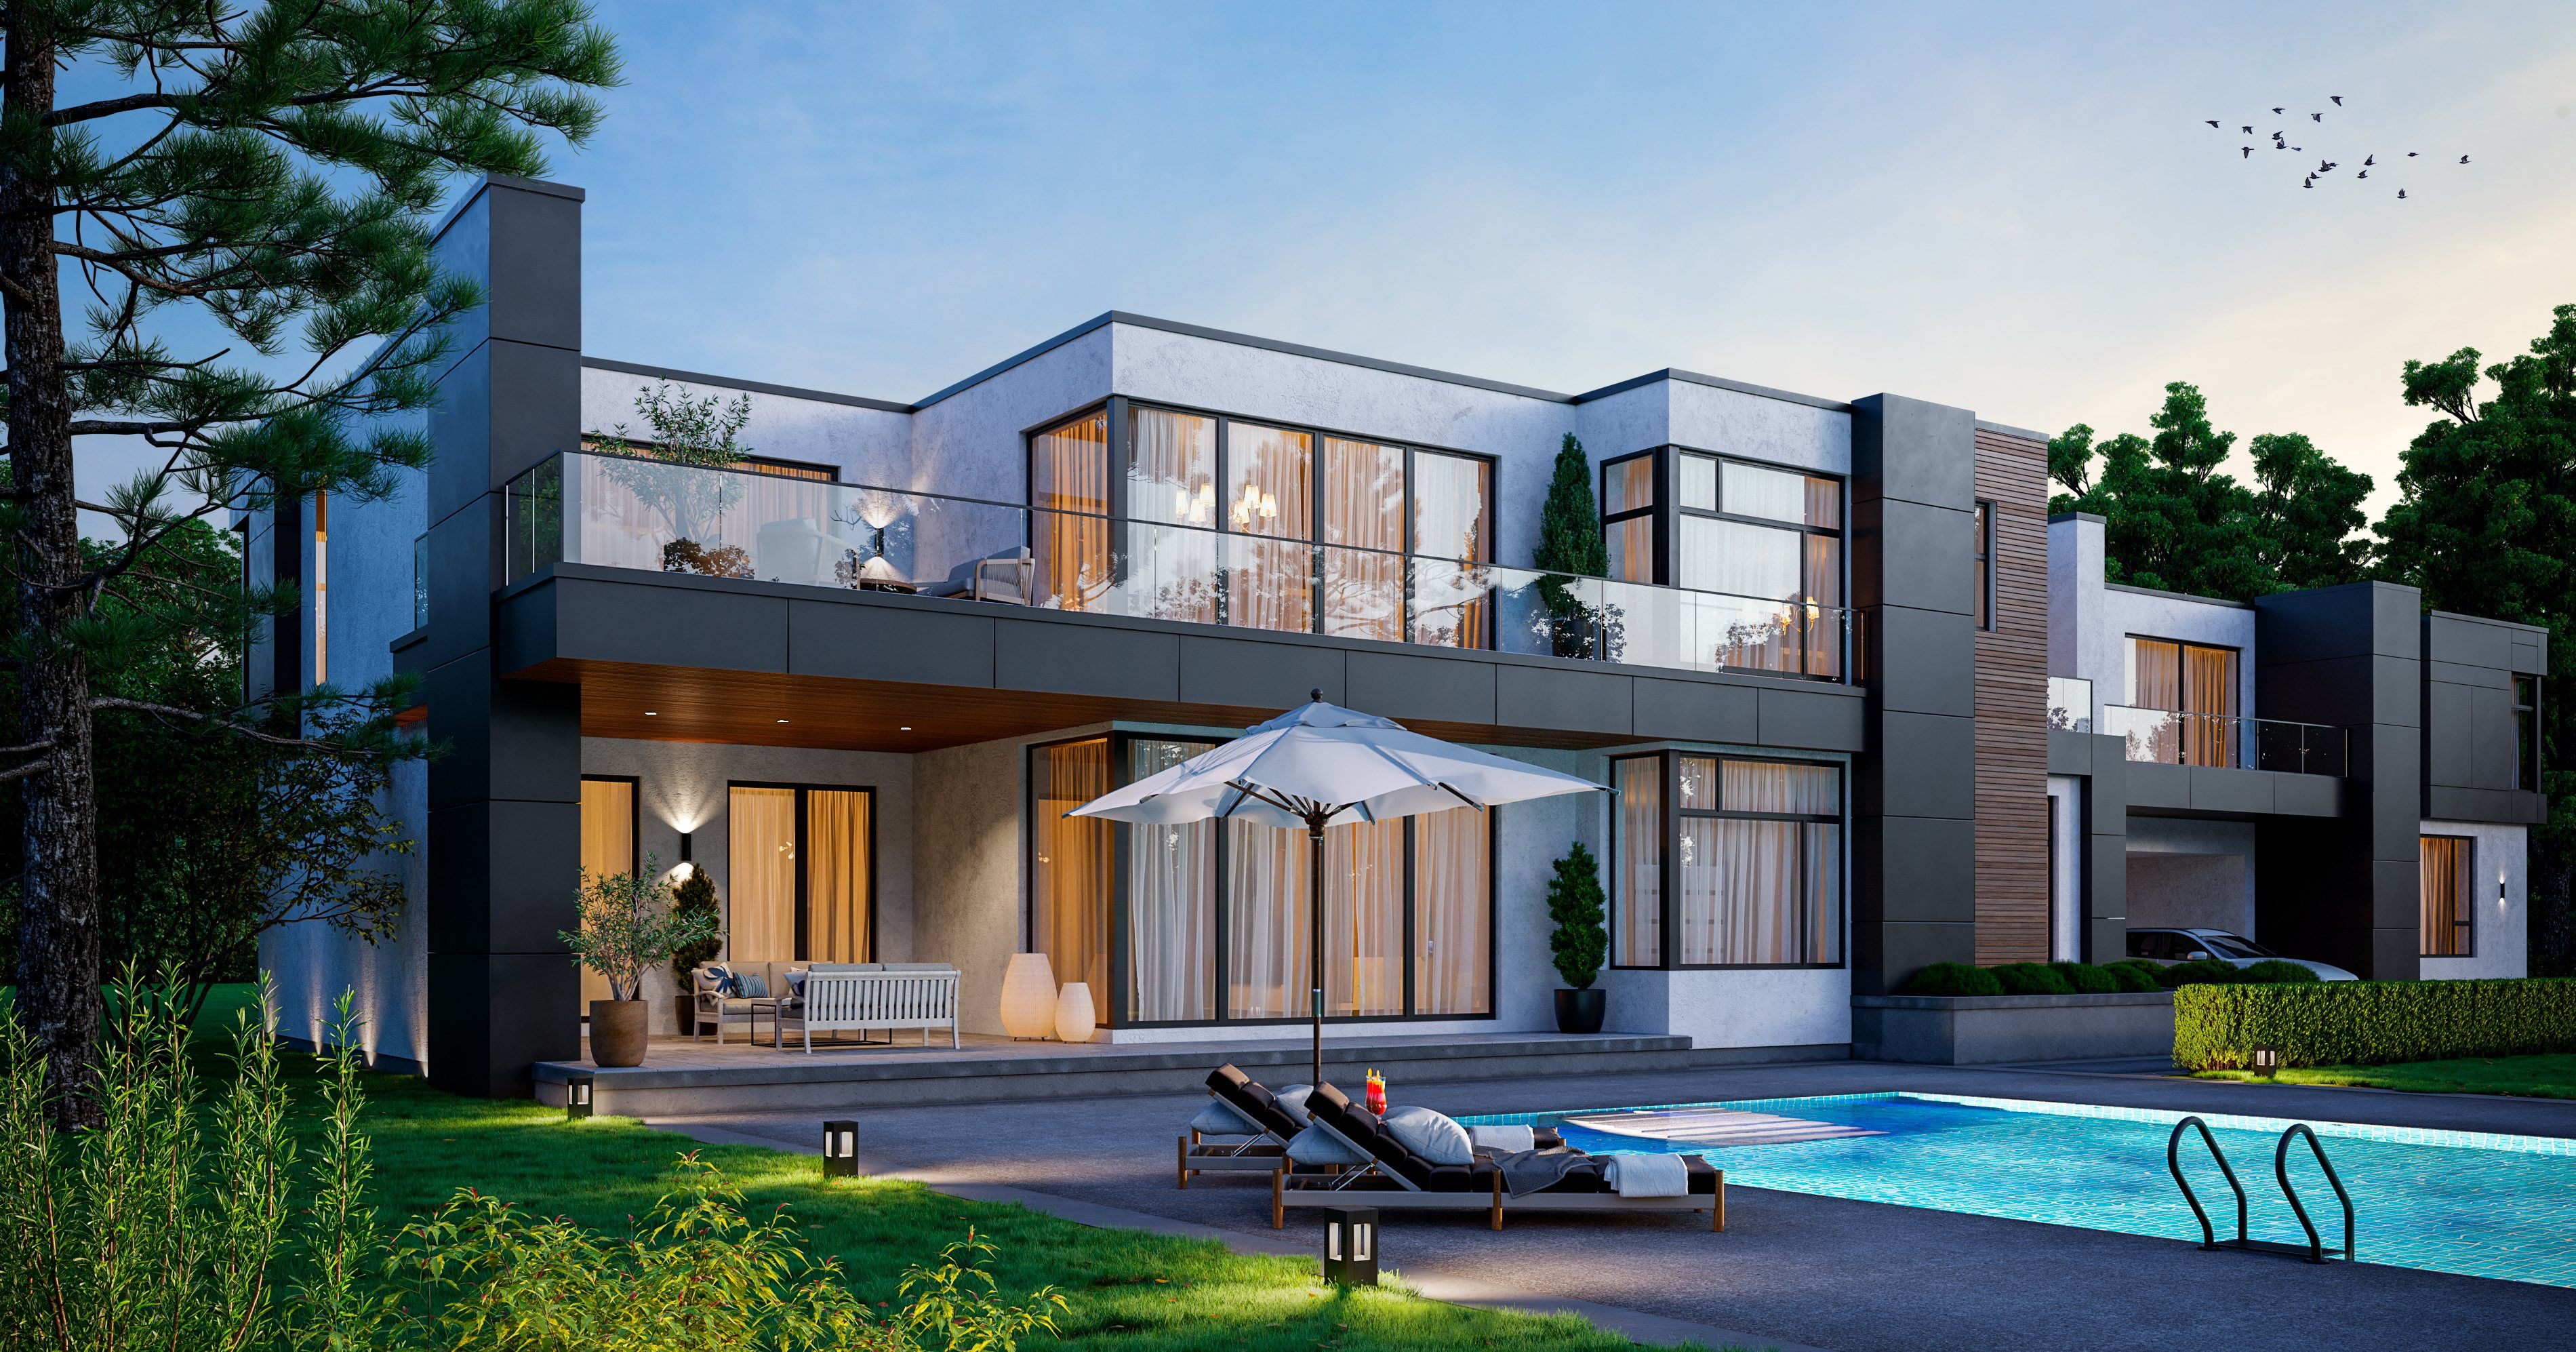
Rendering of the back of a large contemporary house at dusk: a covered terrace with lounge chairs, lit glazing behind, a glass-railed balcony above, and loungers and an umbrella beside a lit swimming pool.

02

Classical house at dusk

Client project · Rendering

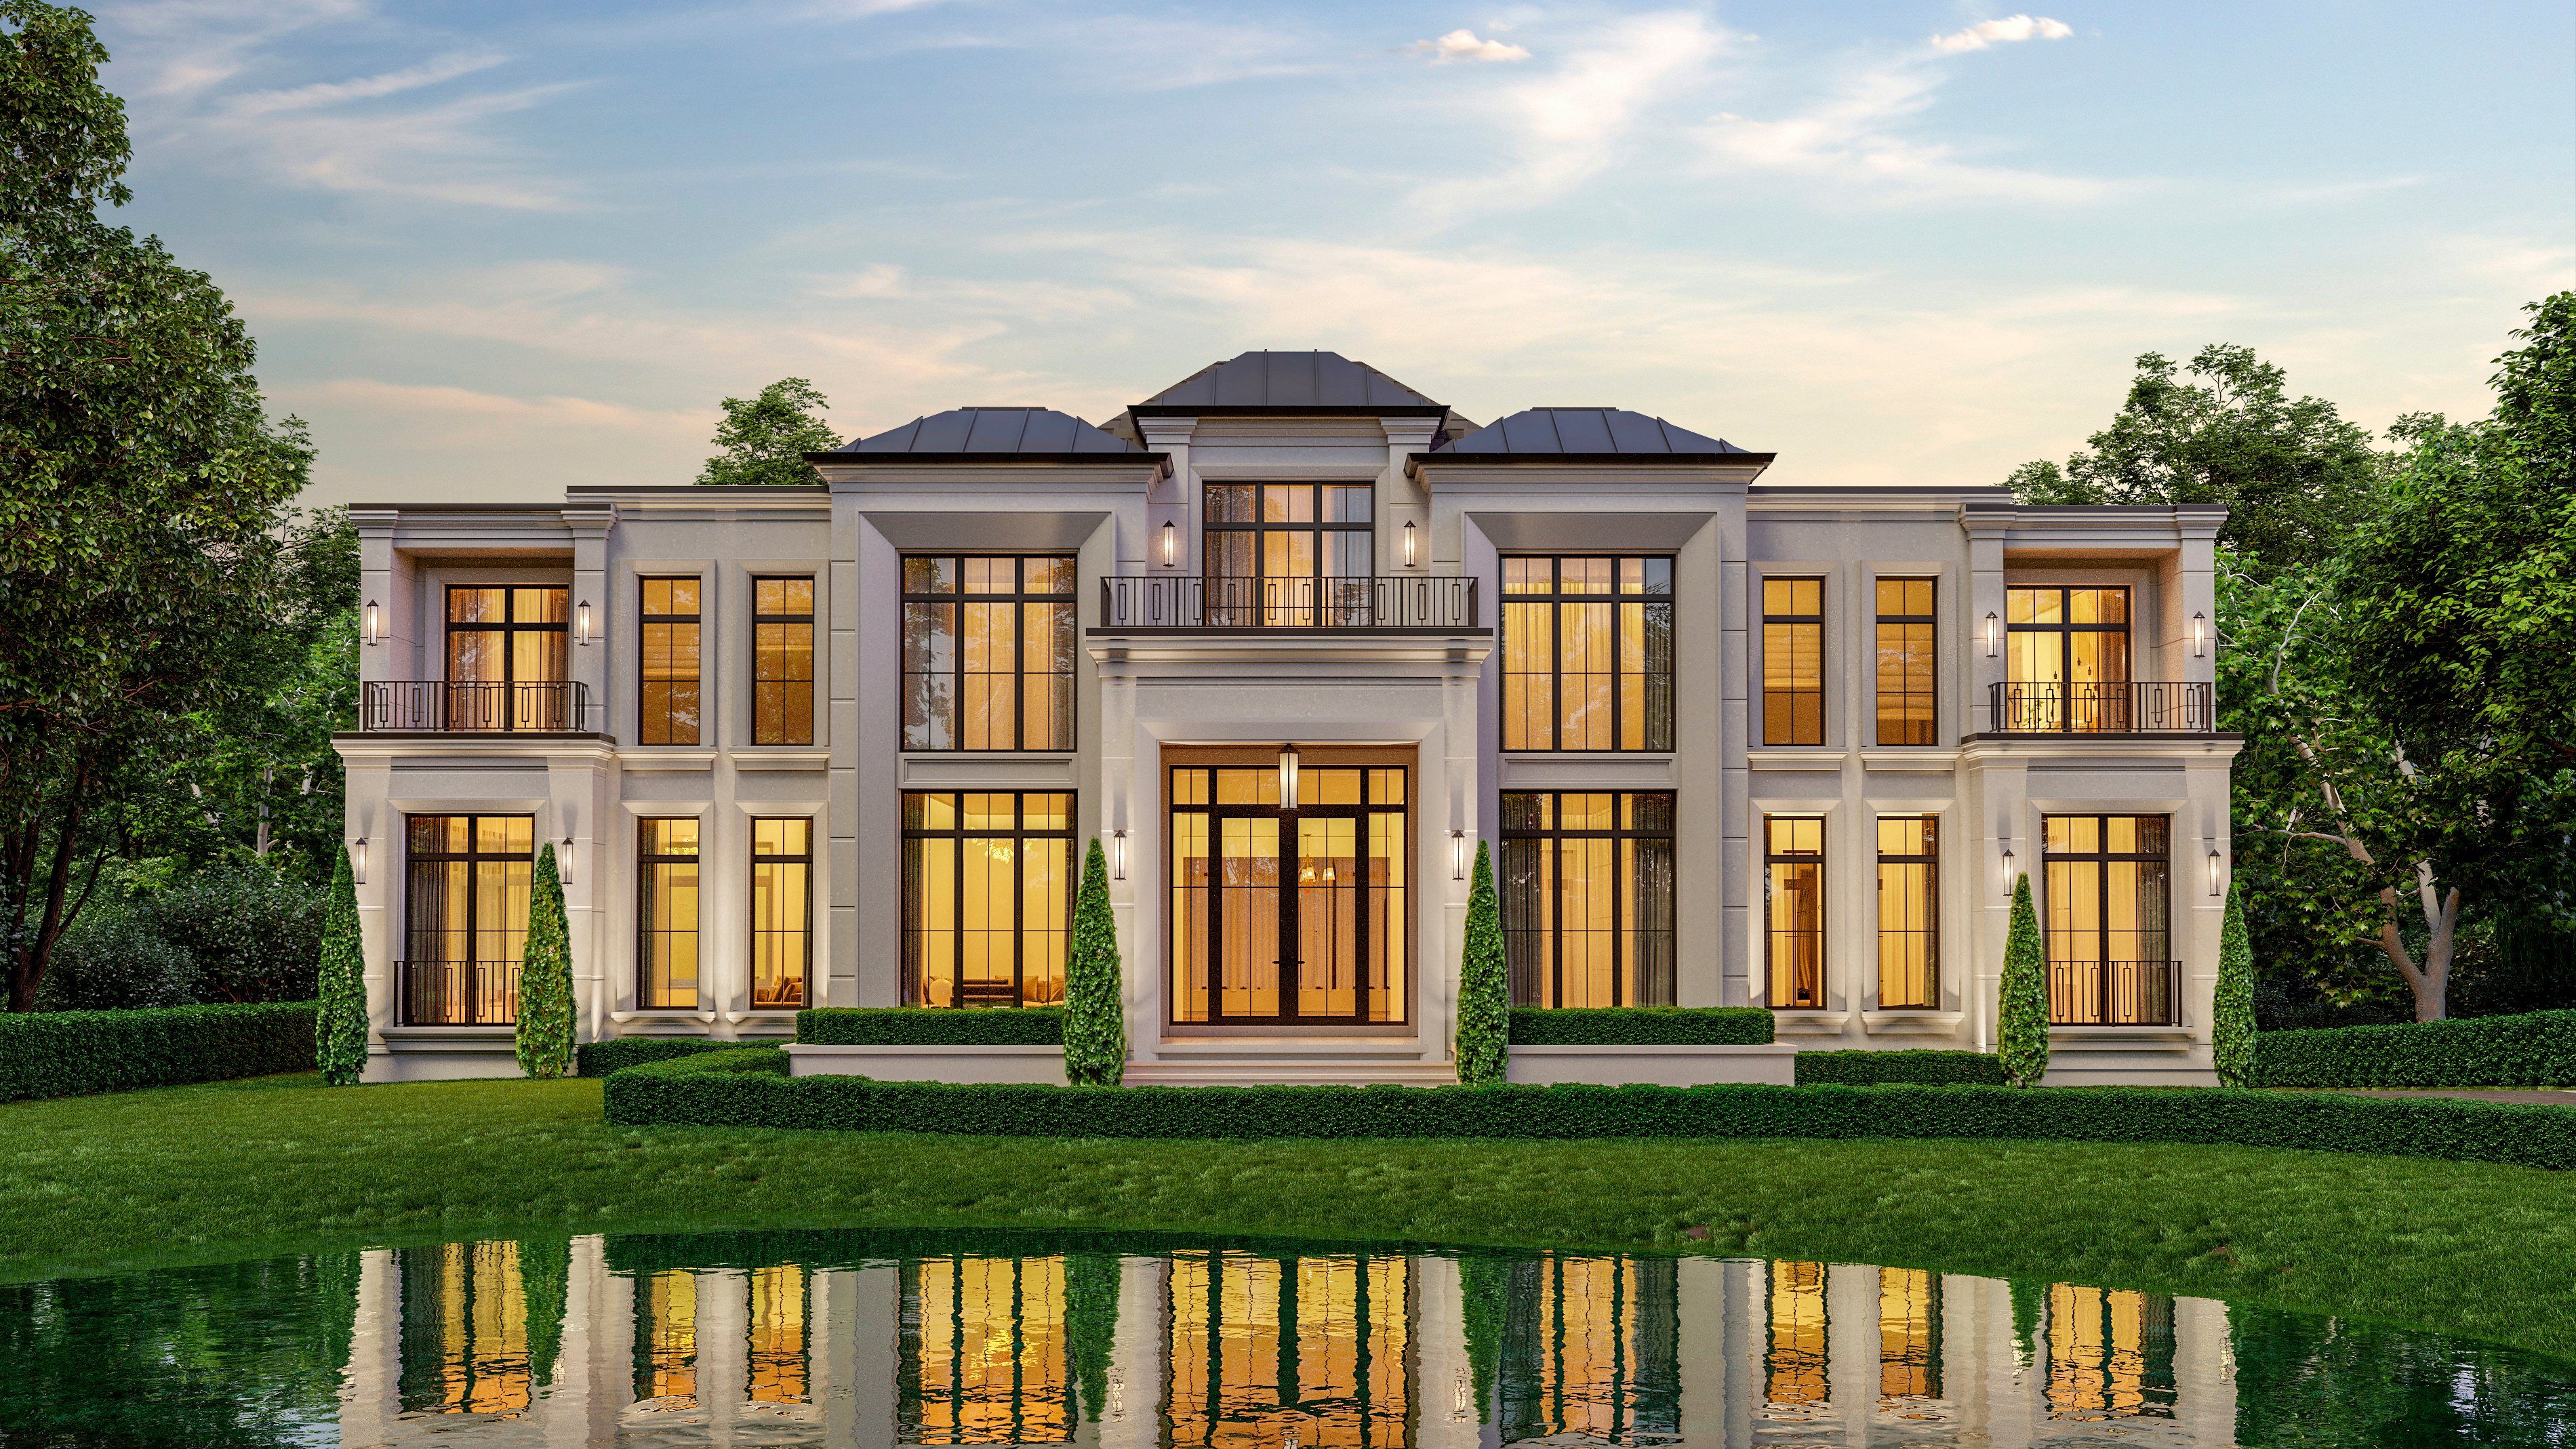
Rendering of a symmetrical classical two-storey house at dusk, in pale stone with tall lit windows and a central balcony, behind clipped hedges and a still pond that reflects it.

03

Stone house with three gables

Client project · Rendering

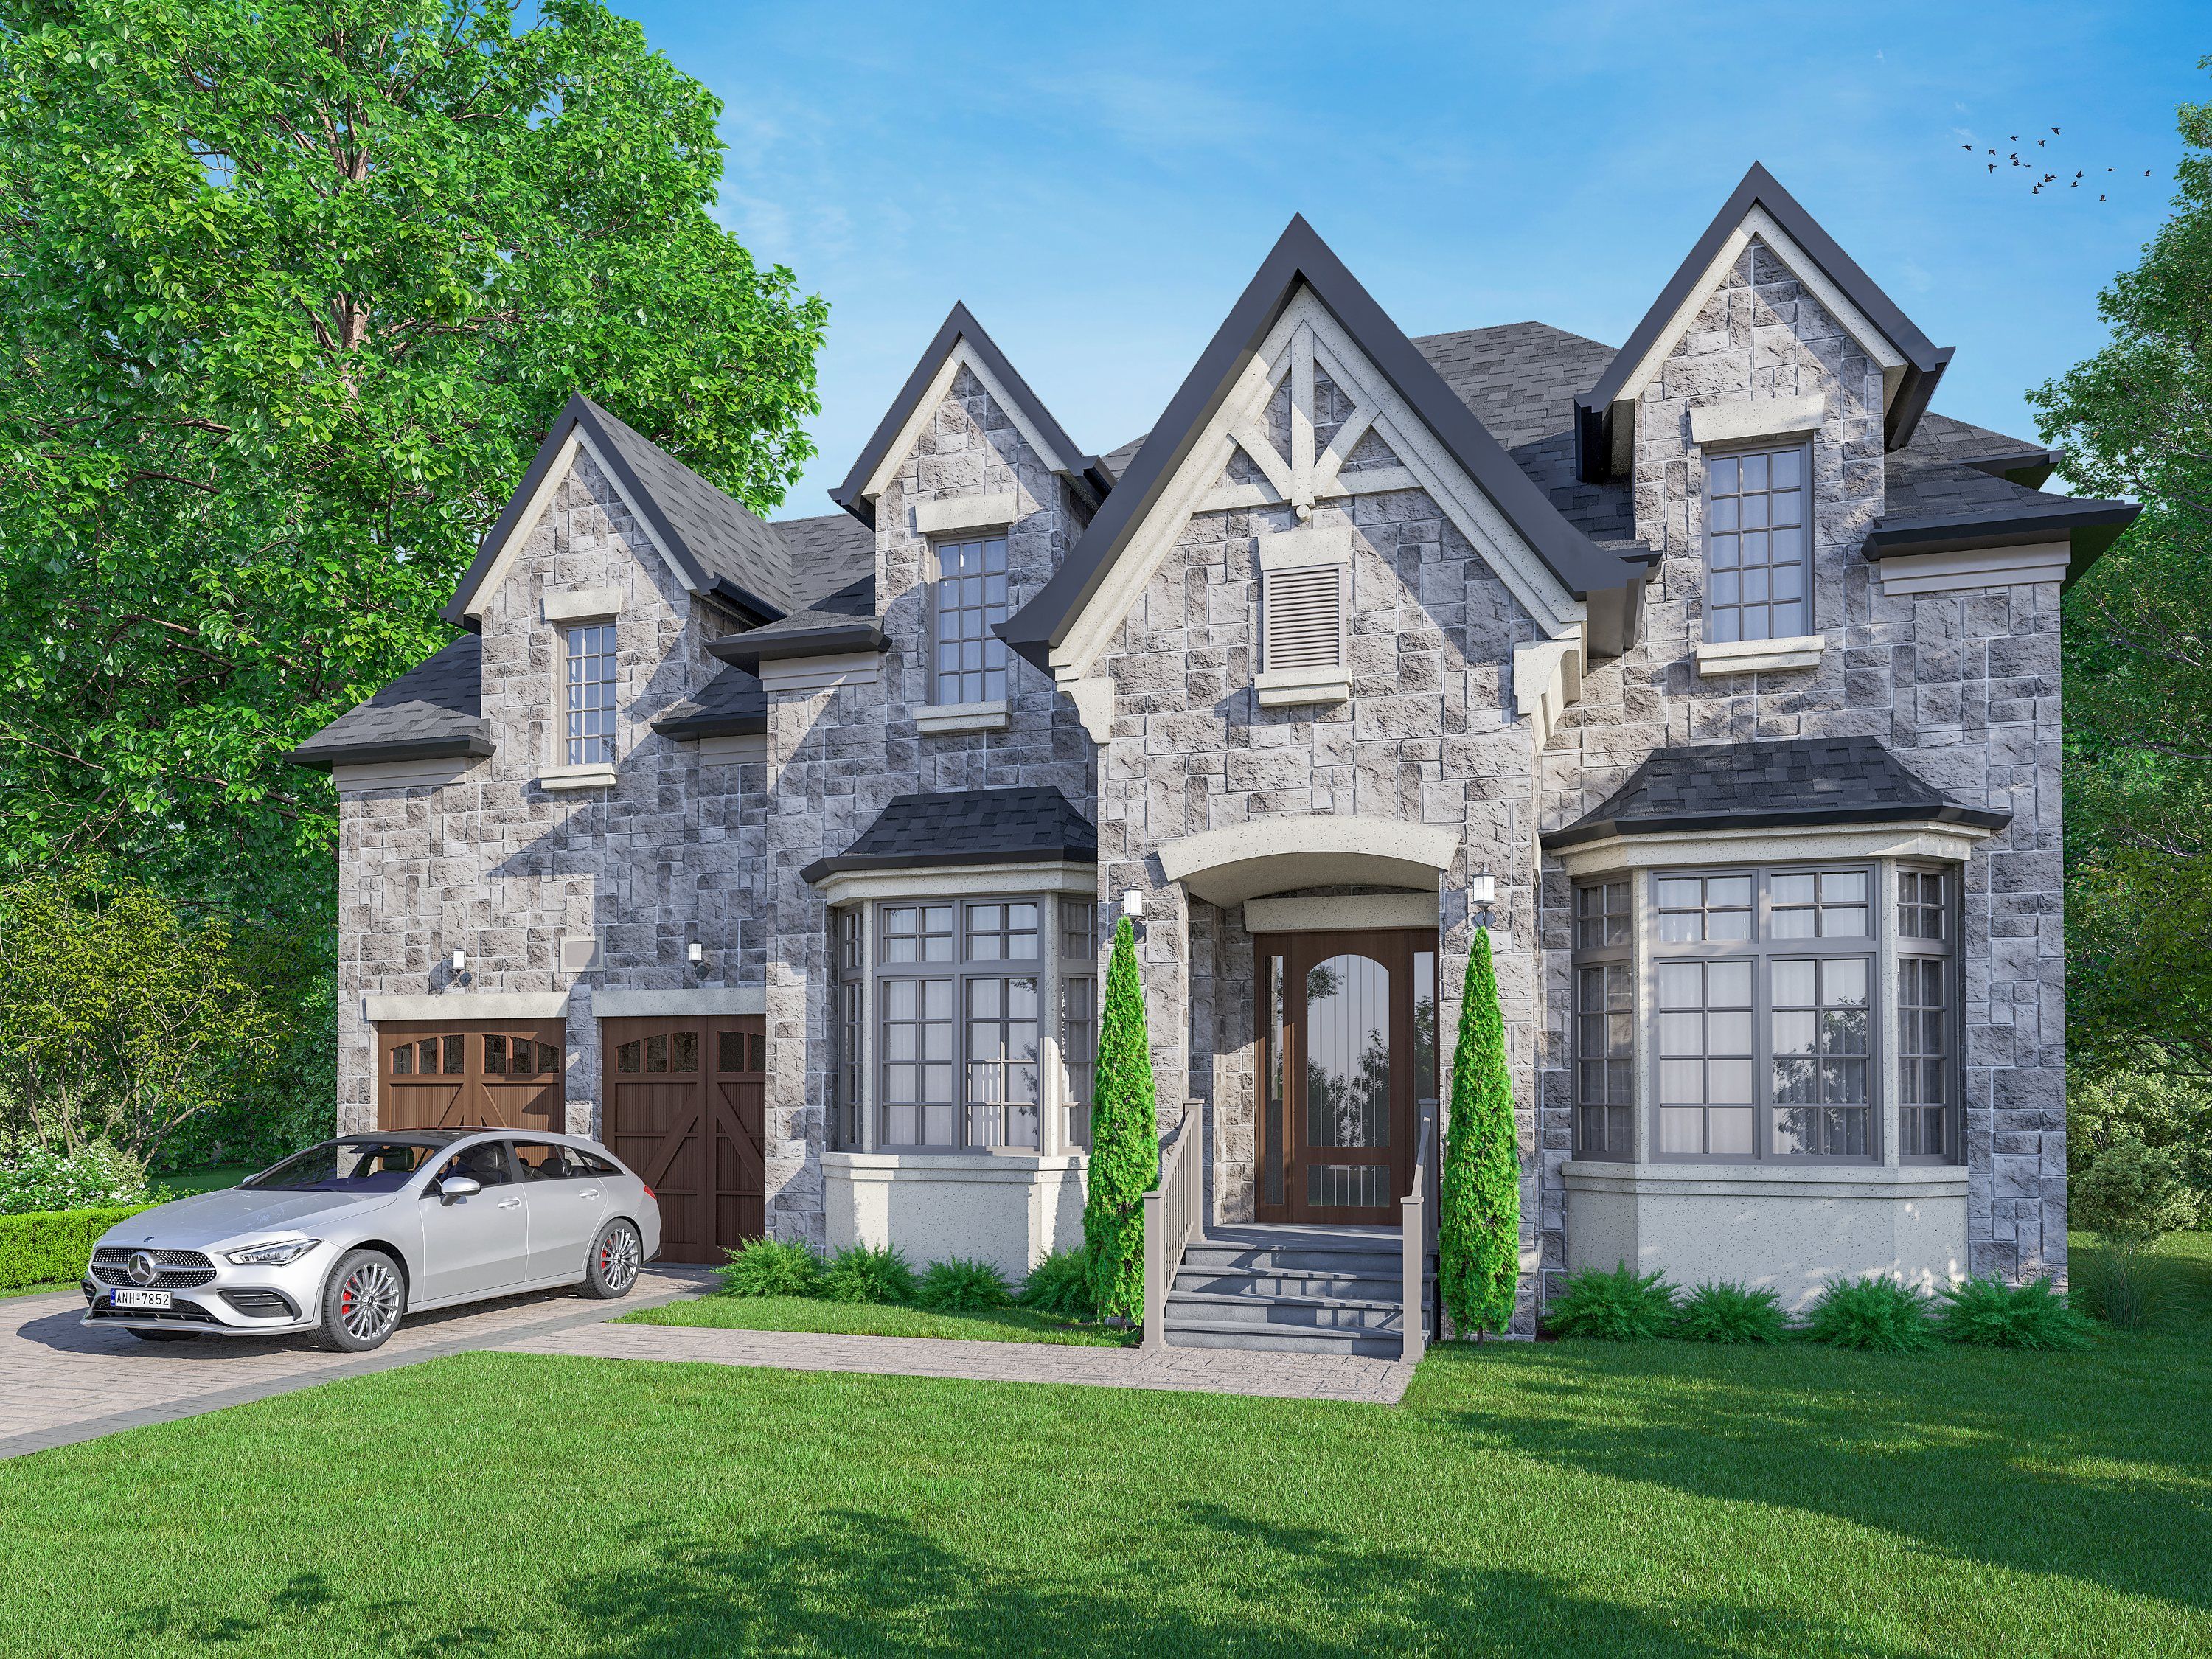
Rendering of a two-storey house clad in grey stone, with three steep gables, two bay windows under small hipped roofs, an arched entrance between slim cypress trees and a two-car garage with timber doors.

04

Prairie-style two-storey

Client project · Two renderings

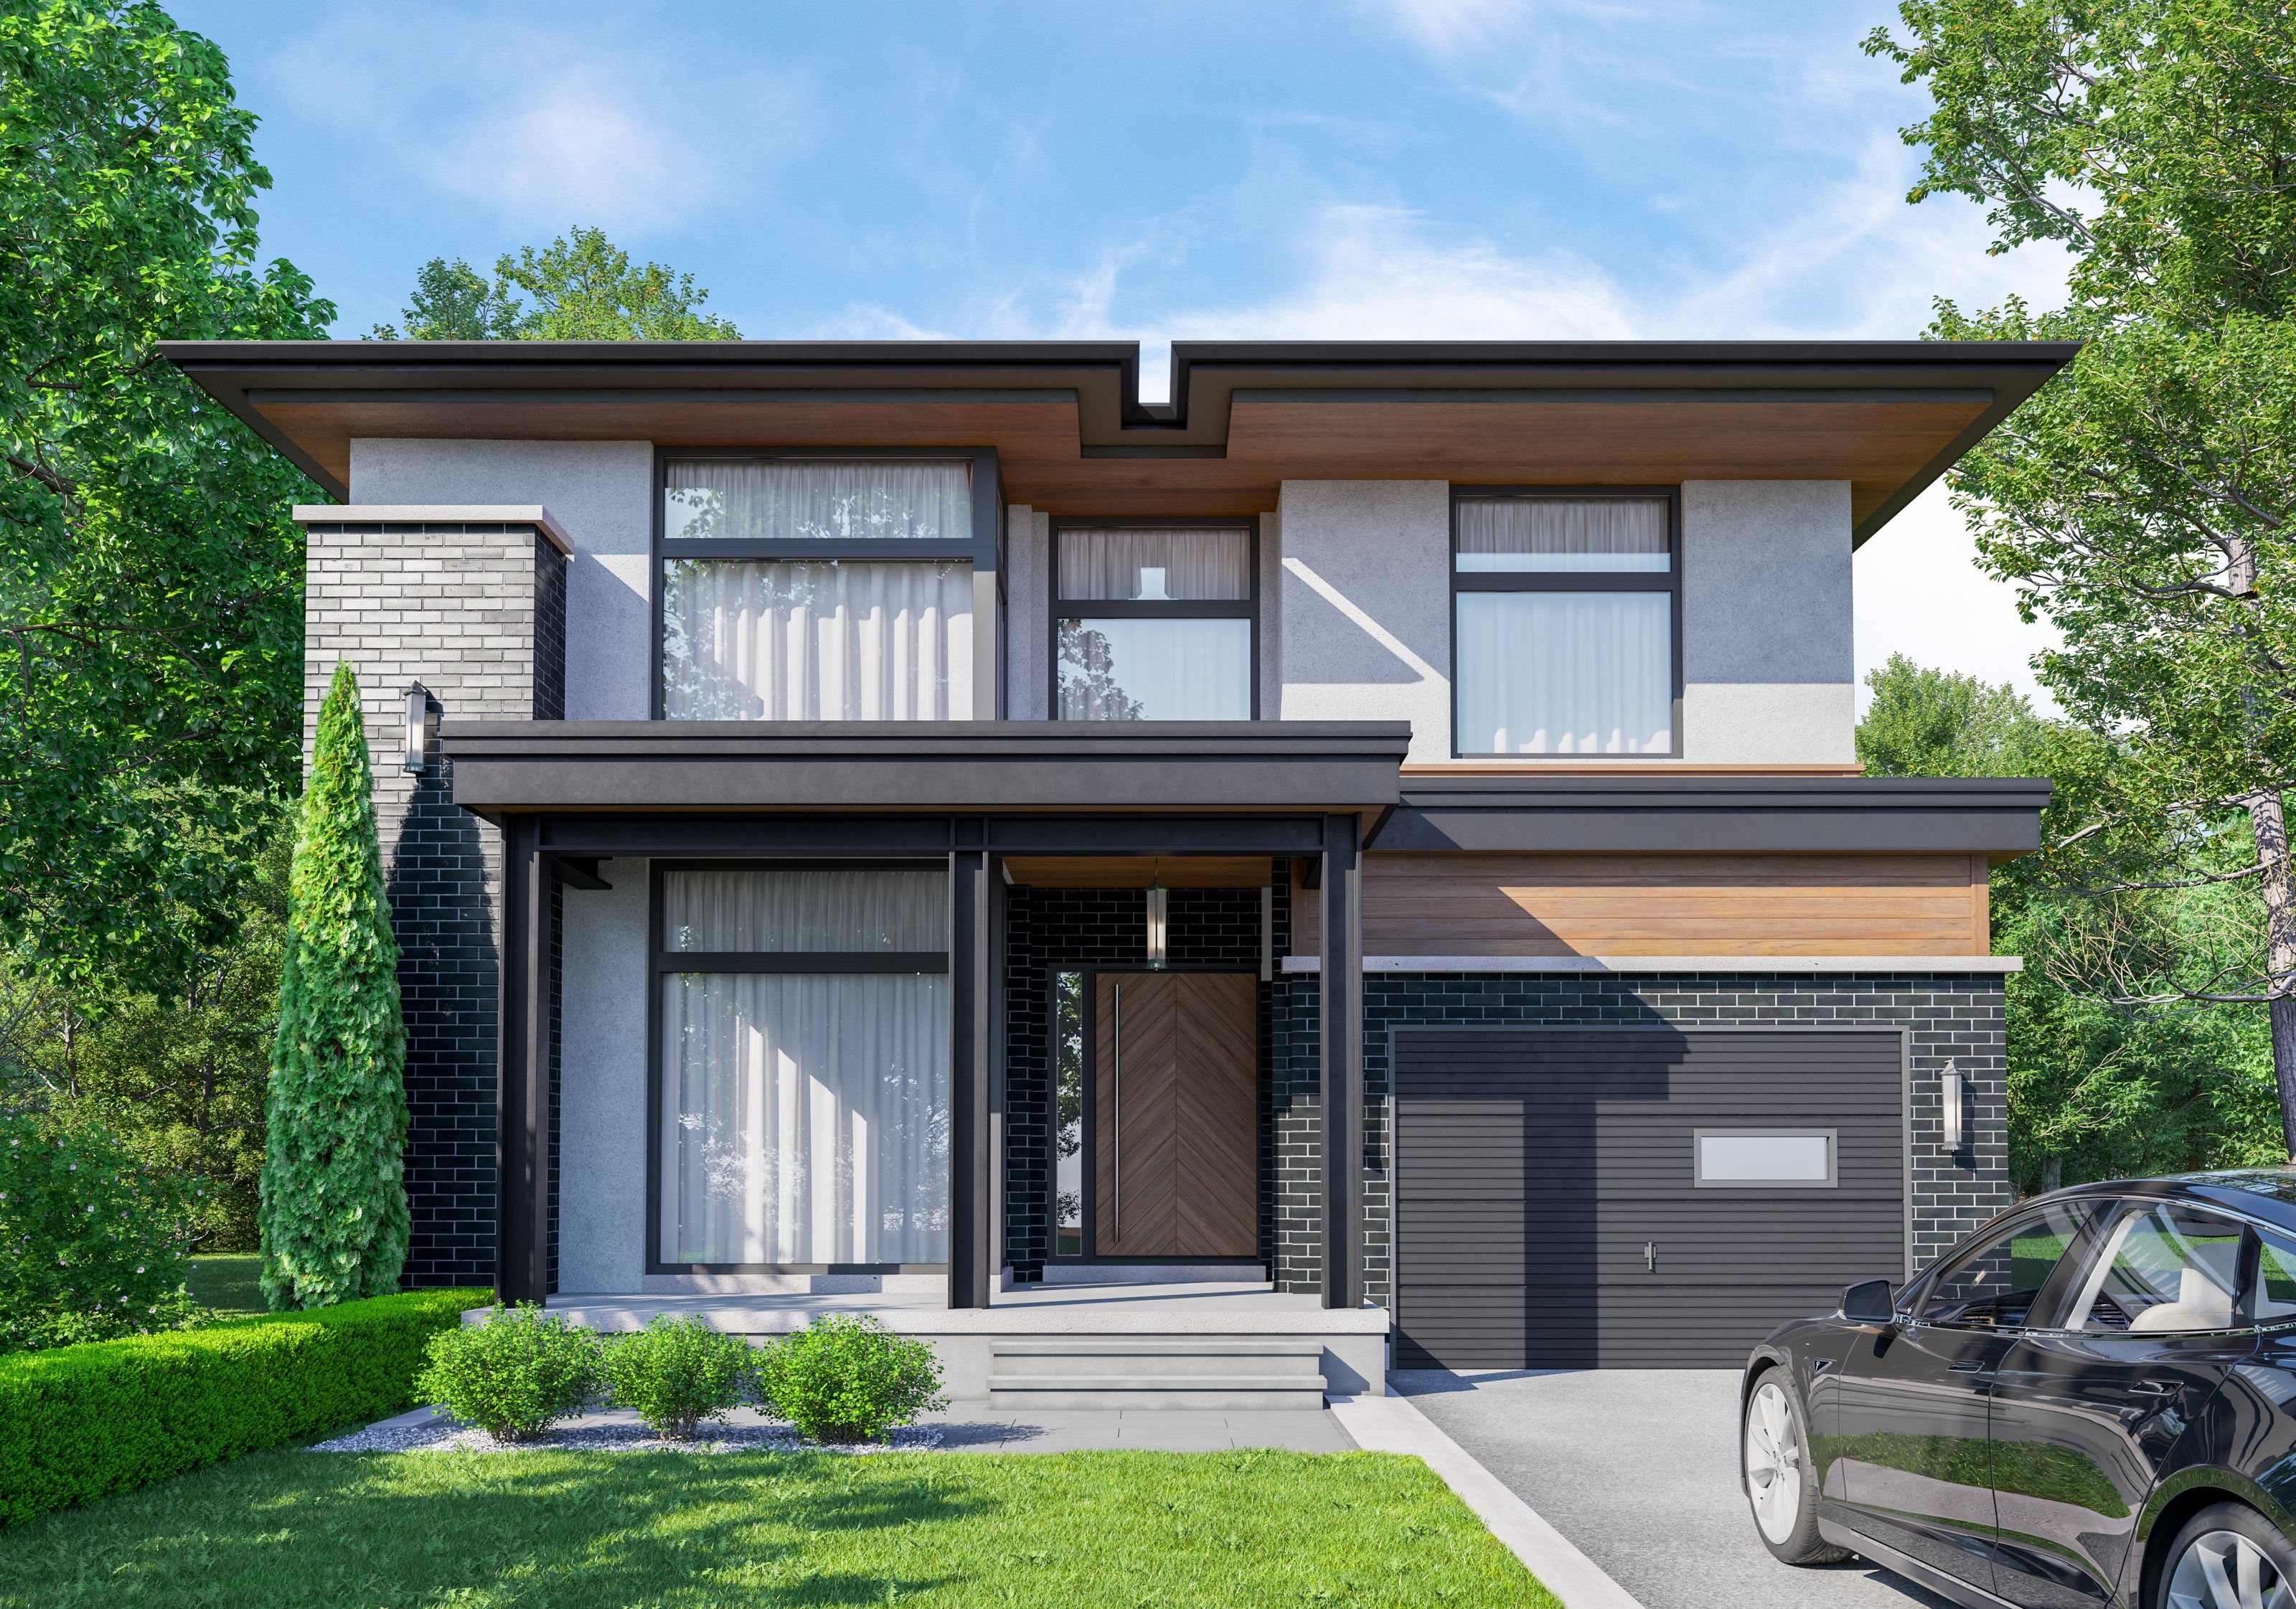
Rendering of a two-storey house from the street: wide flat eaves lined with timber, white render over black brick, tall black-framed windows, a covered entry with a timber door and a single garage.
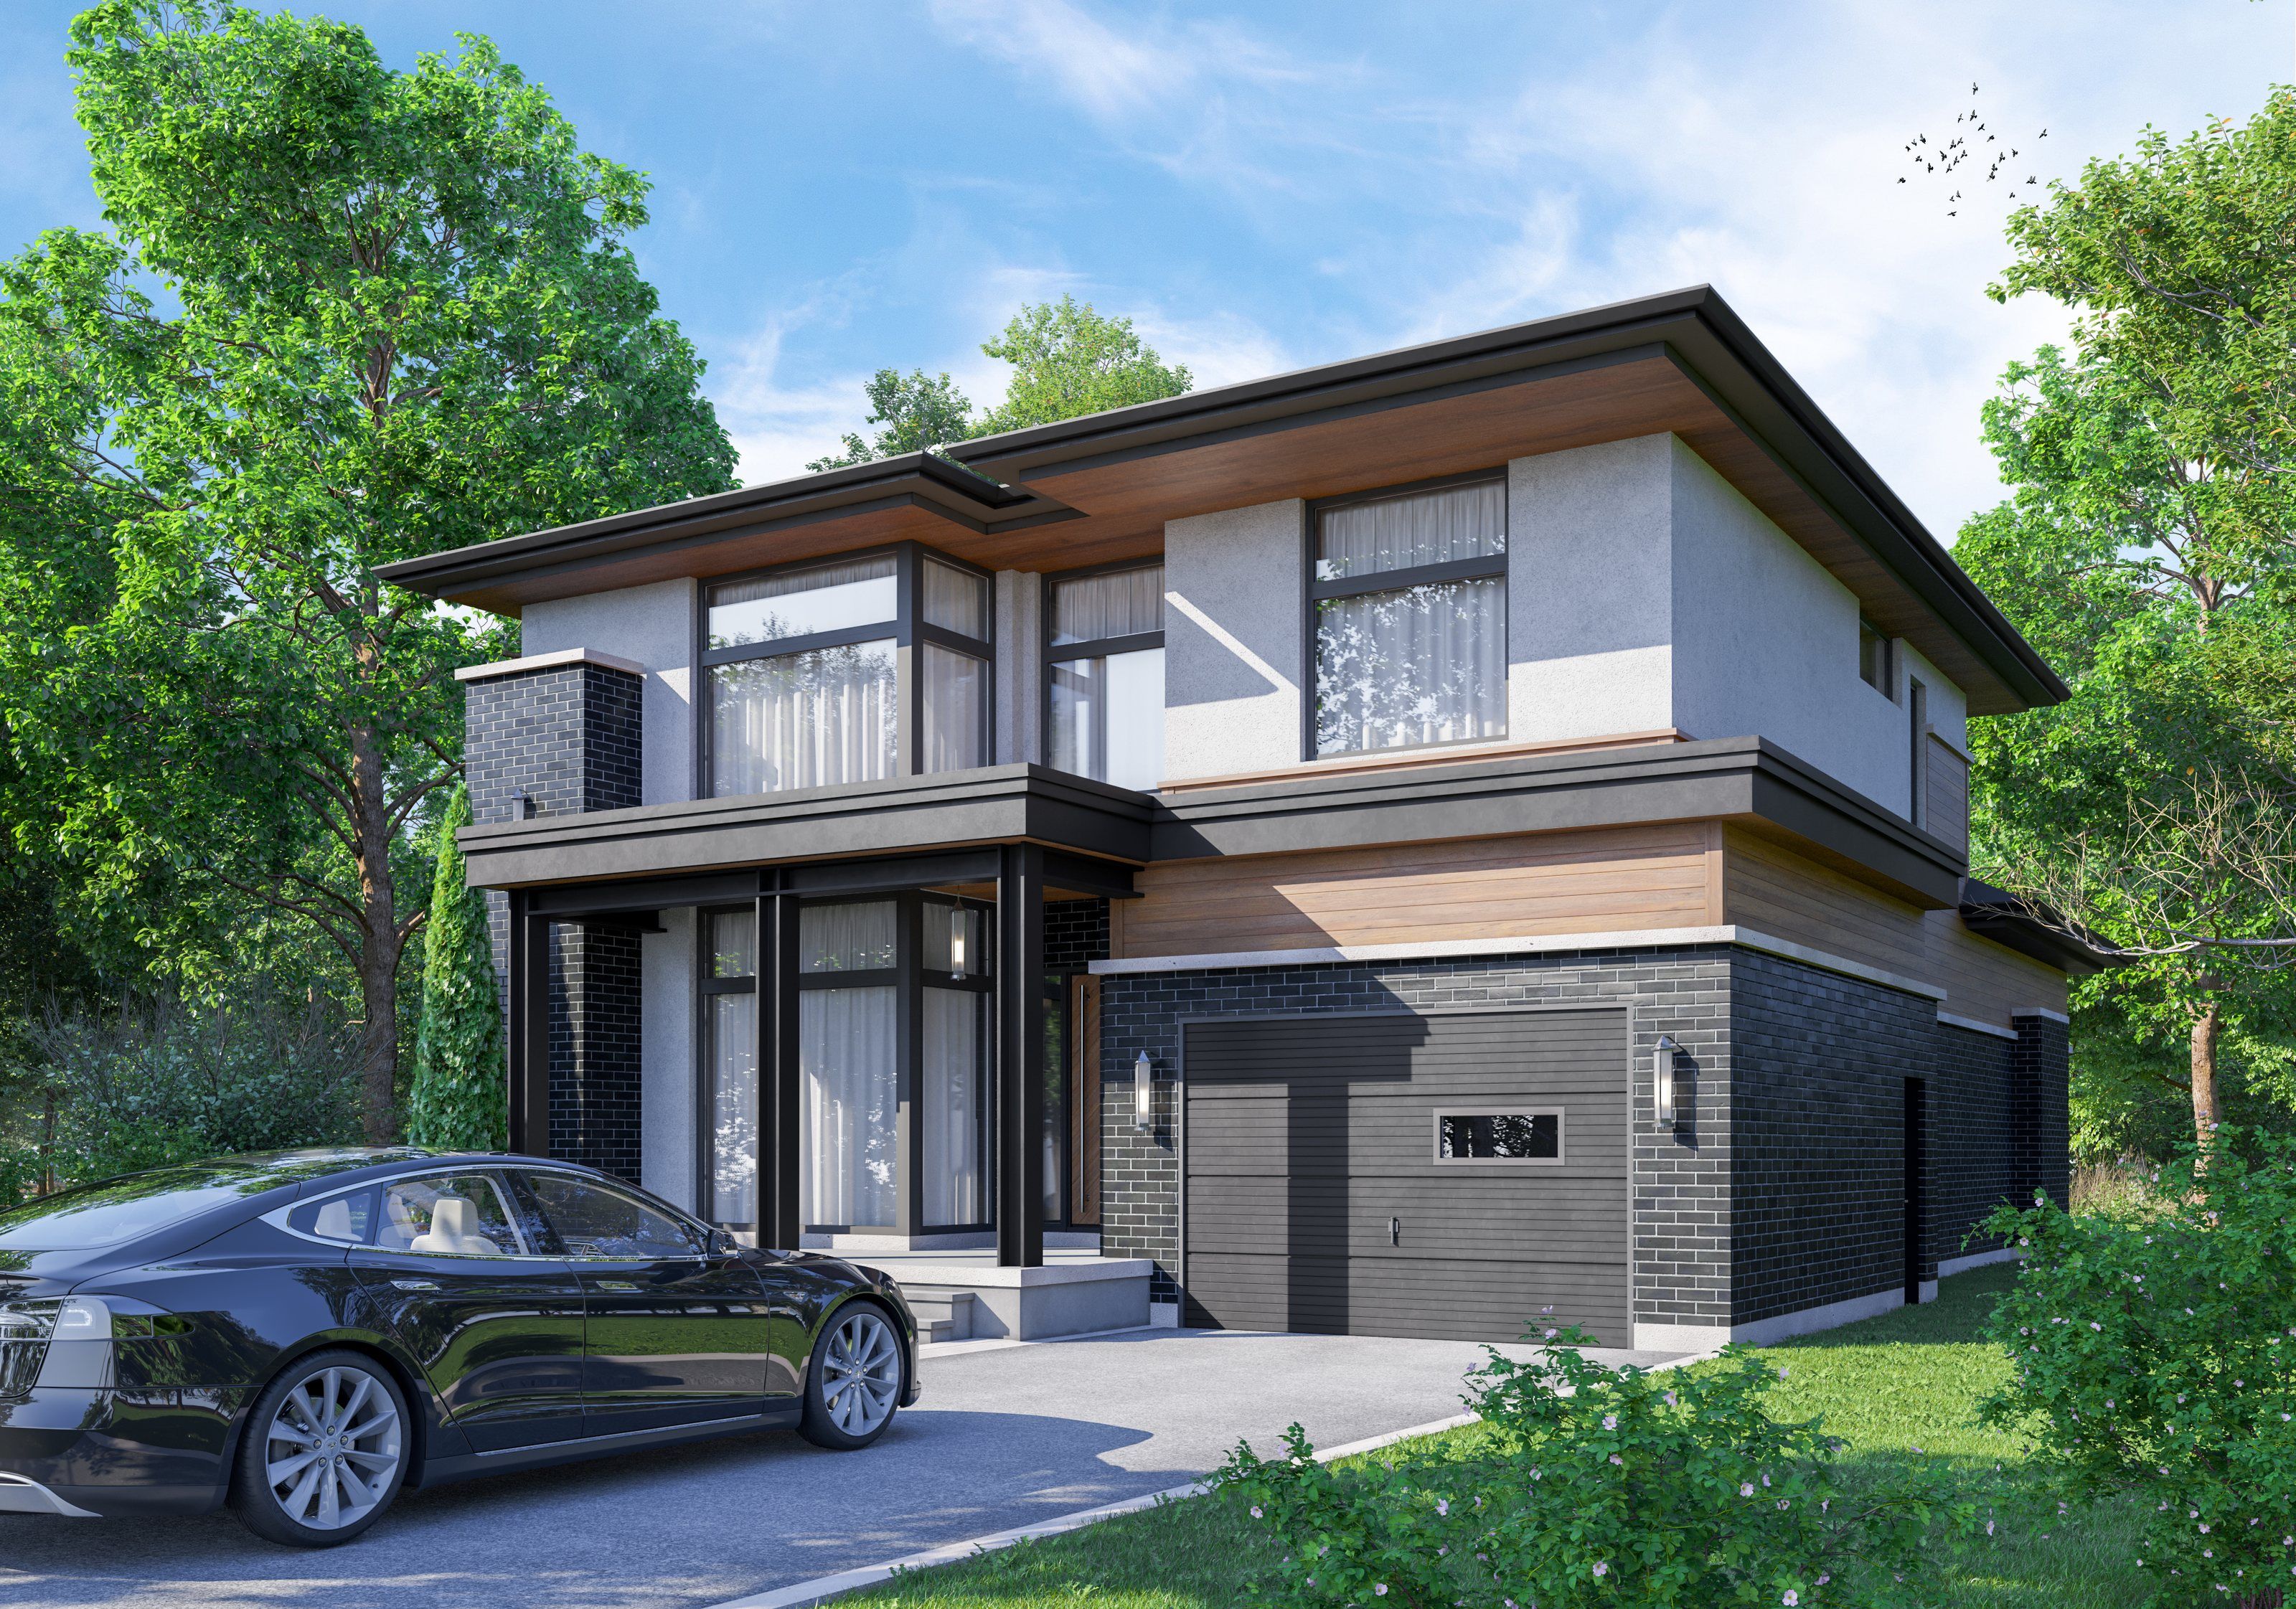
Rendering of a two-storey house seen from the corner: deep timber-lined eaves, white render over black brick, a glazed covered entry, a single garage and a dark car on the driveway.

05

Red-brick house with three gables

Client project · Rendering

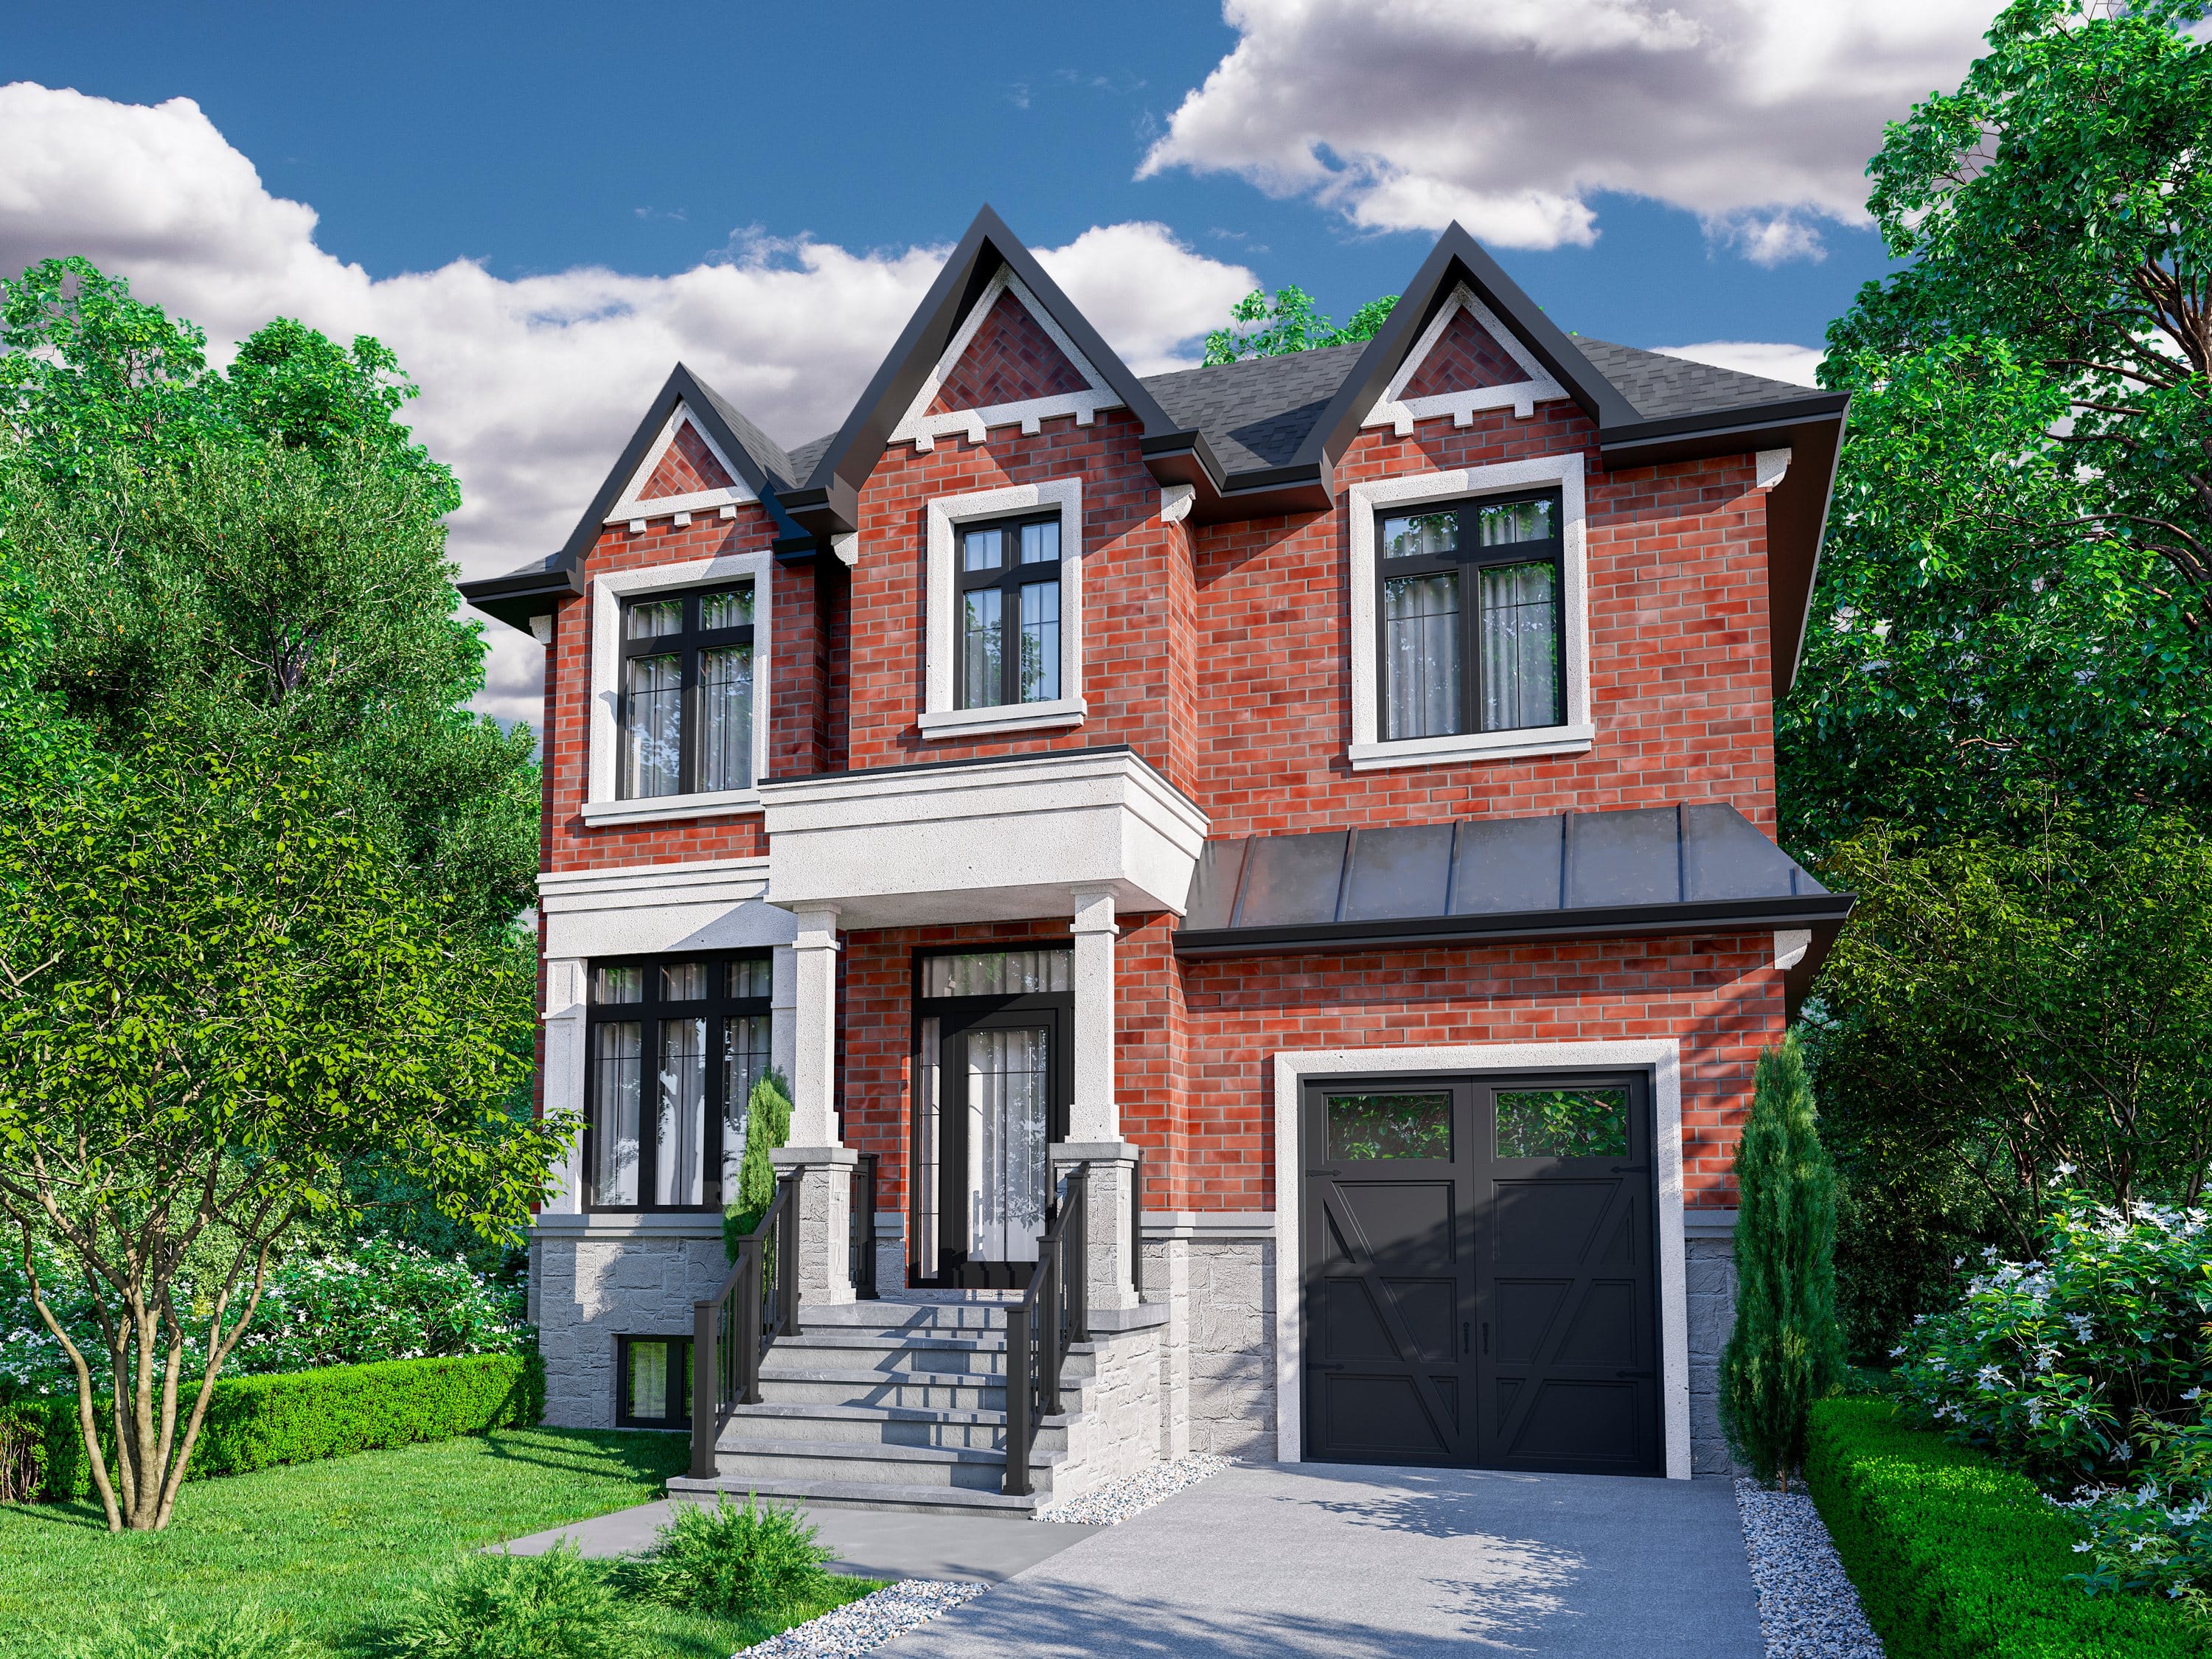
Rendering of a two-storey red-brick house with three steep gables trimmed in white, a white portico over the front steps, black windows, a metal roof over the garage and a black carriage-style garage door.

06

Farmhouse bungalow

Client project · Two renderings

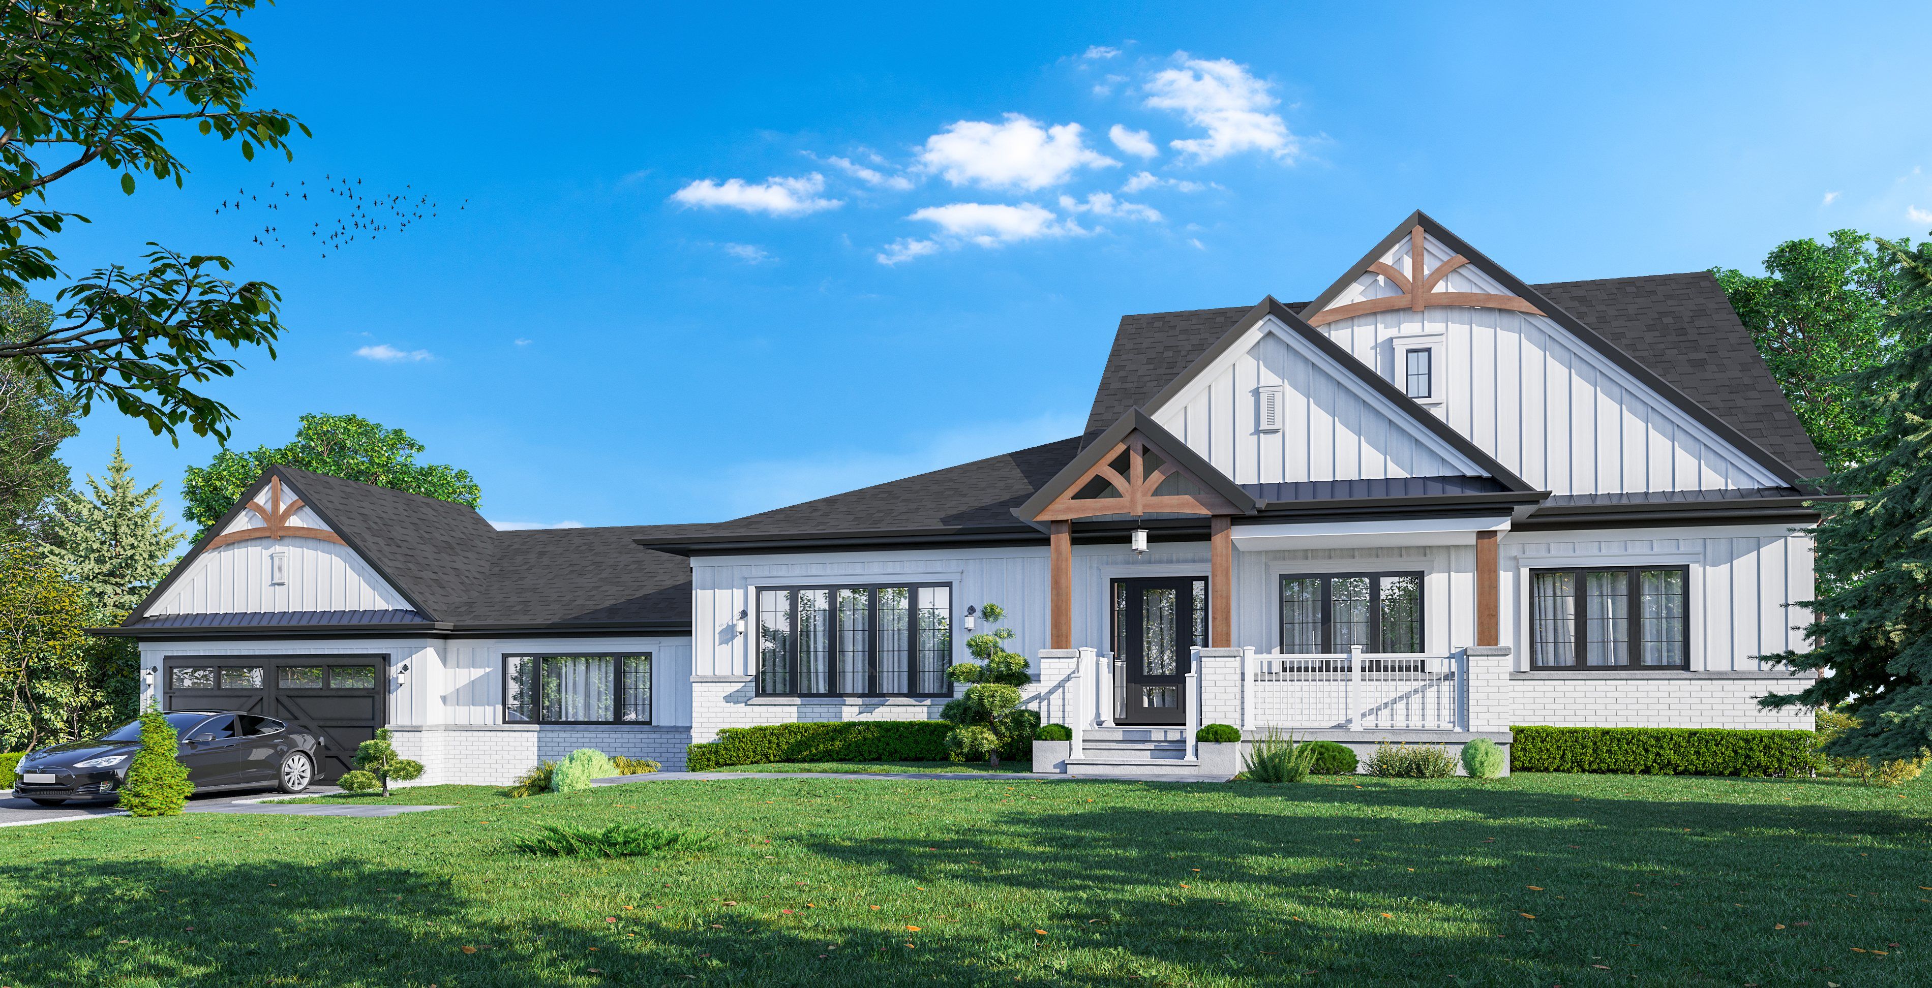
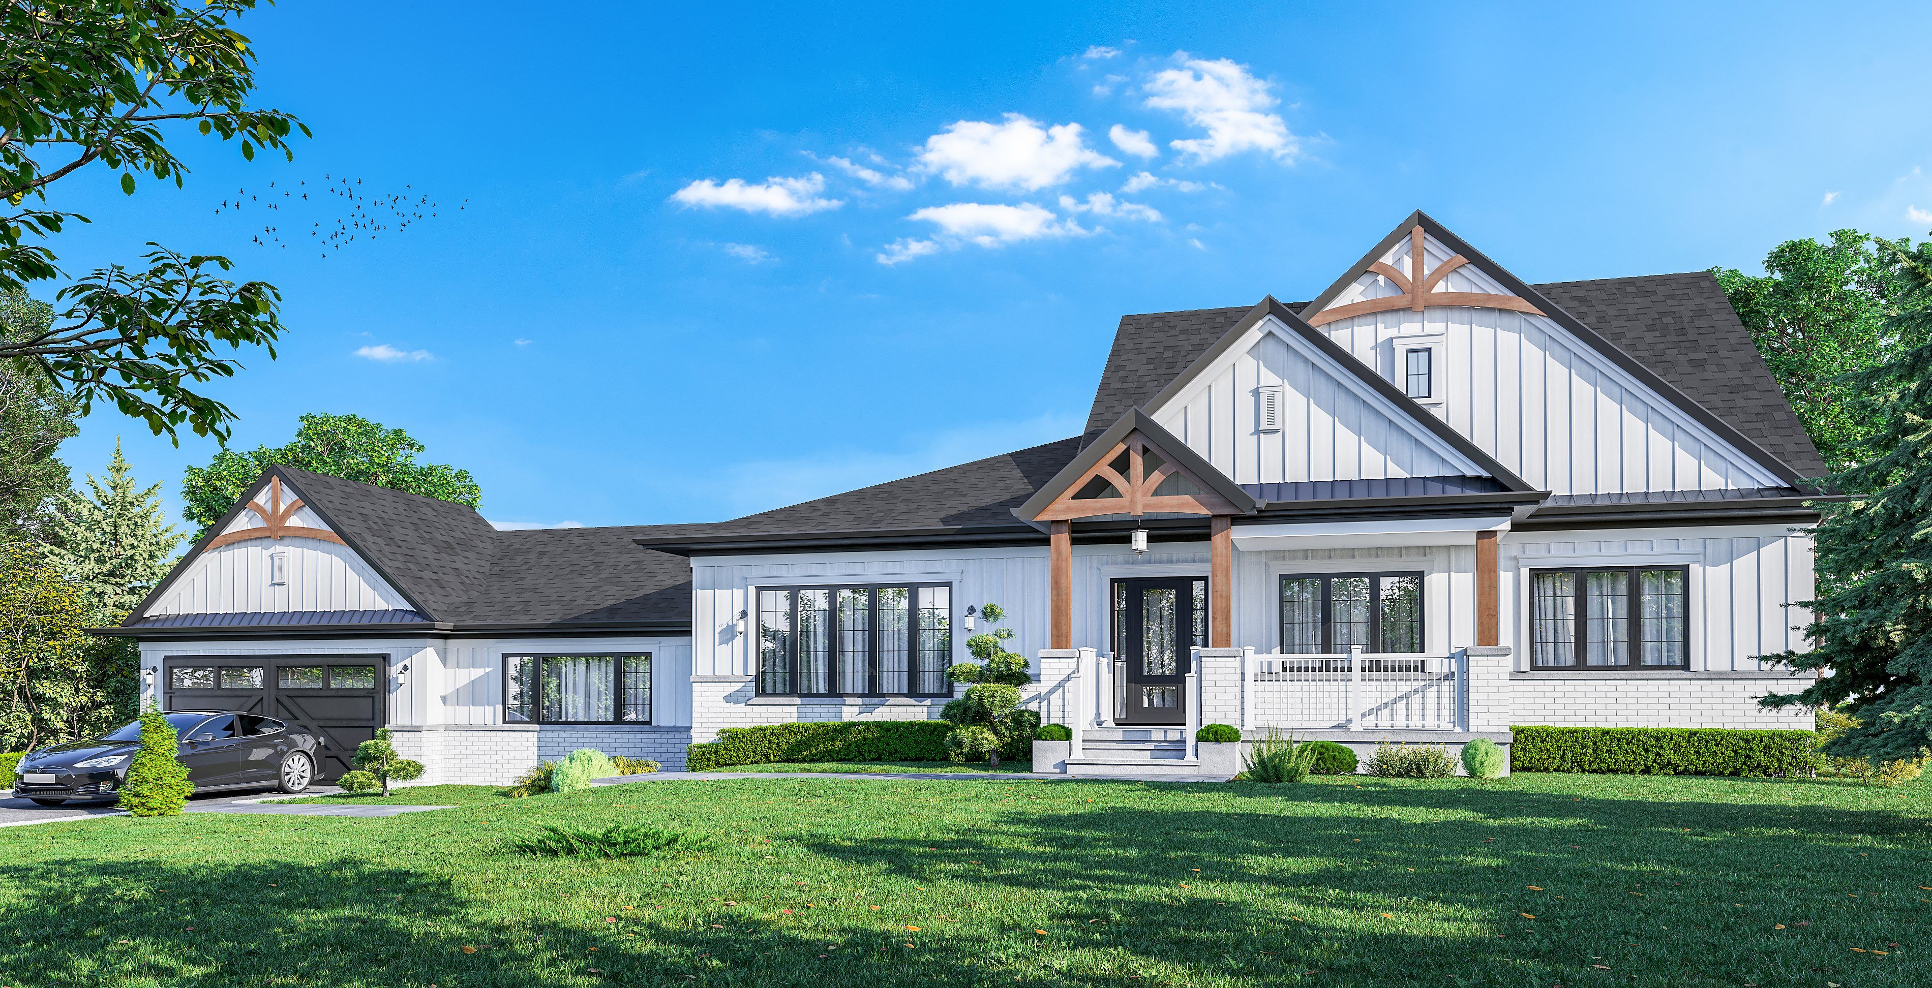
Rendering of a wide bungalow in white board and batten under dark roofs, with timber brackets in the gable over the front porch, a white railing and a garage at one end.
Rendering of a wide farmhouse bungalow seen from far across its lawn: white board and batten, dark roofs, timber brackets in the gables and a garage at the left end.

07

Two-gabled house in board and batten

Client project · Two renderings

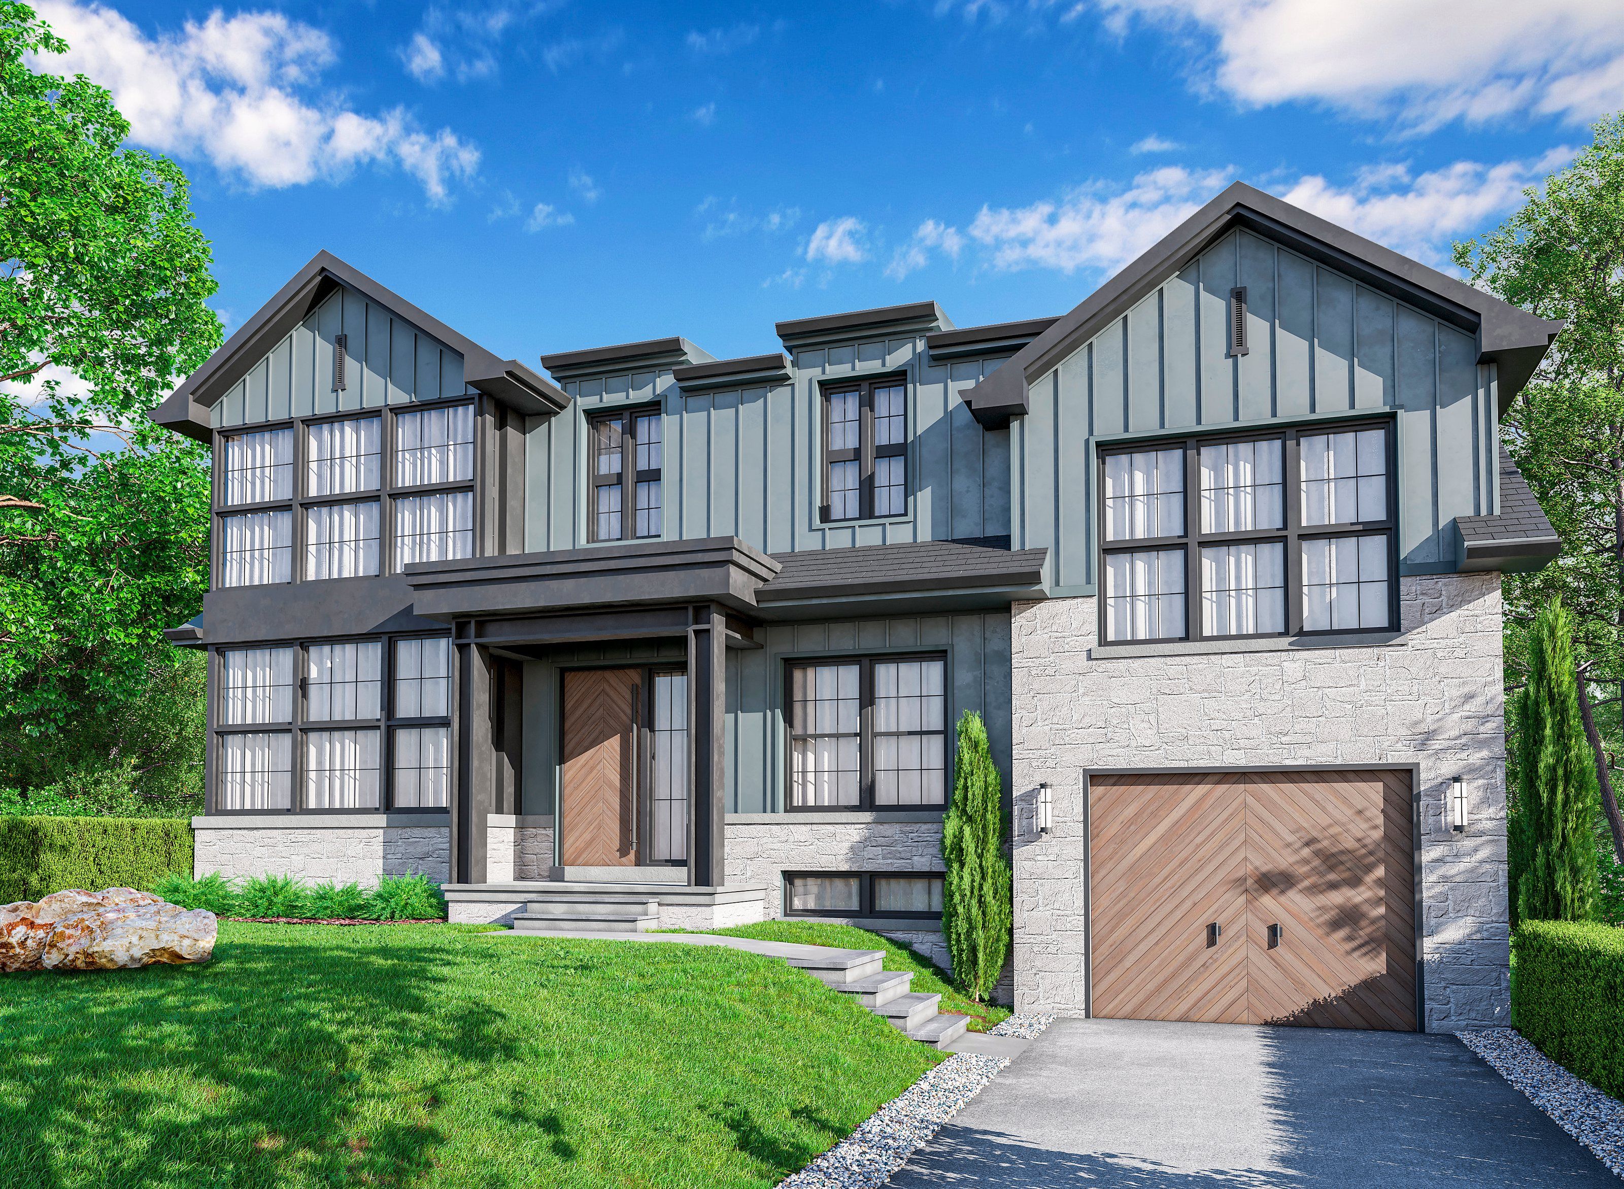
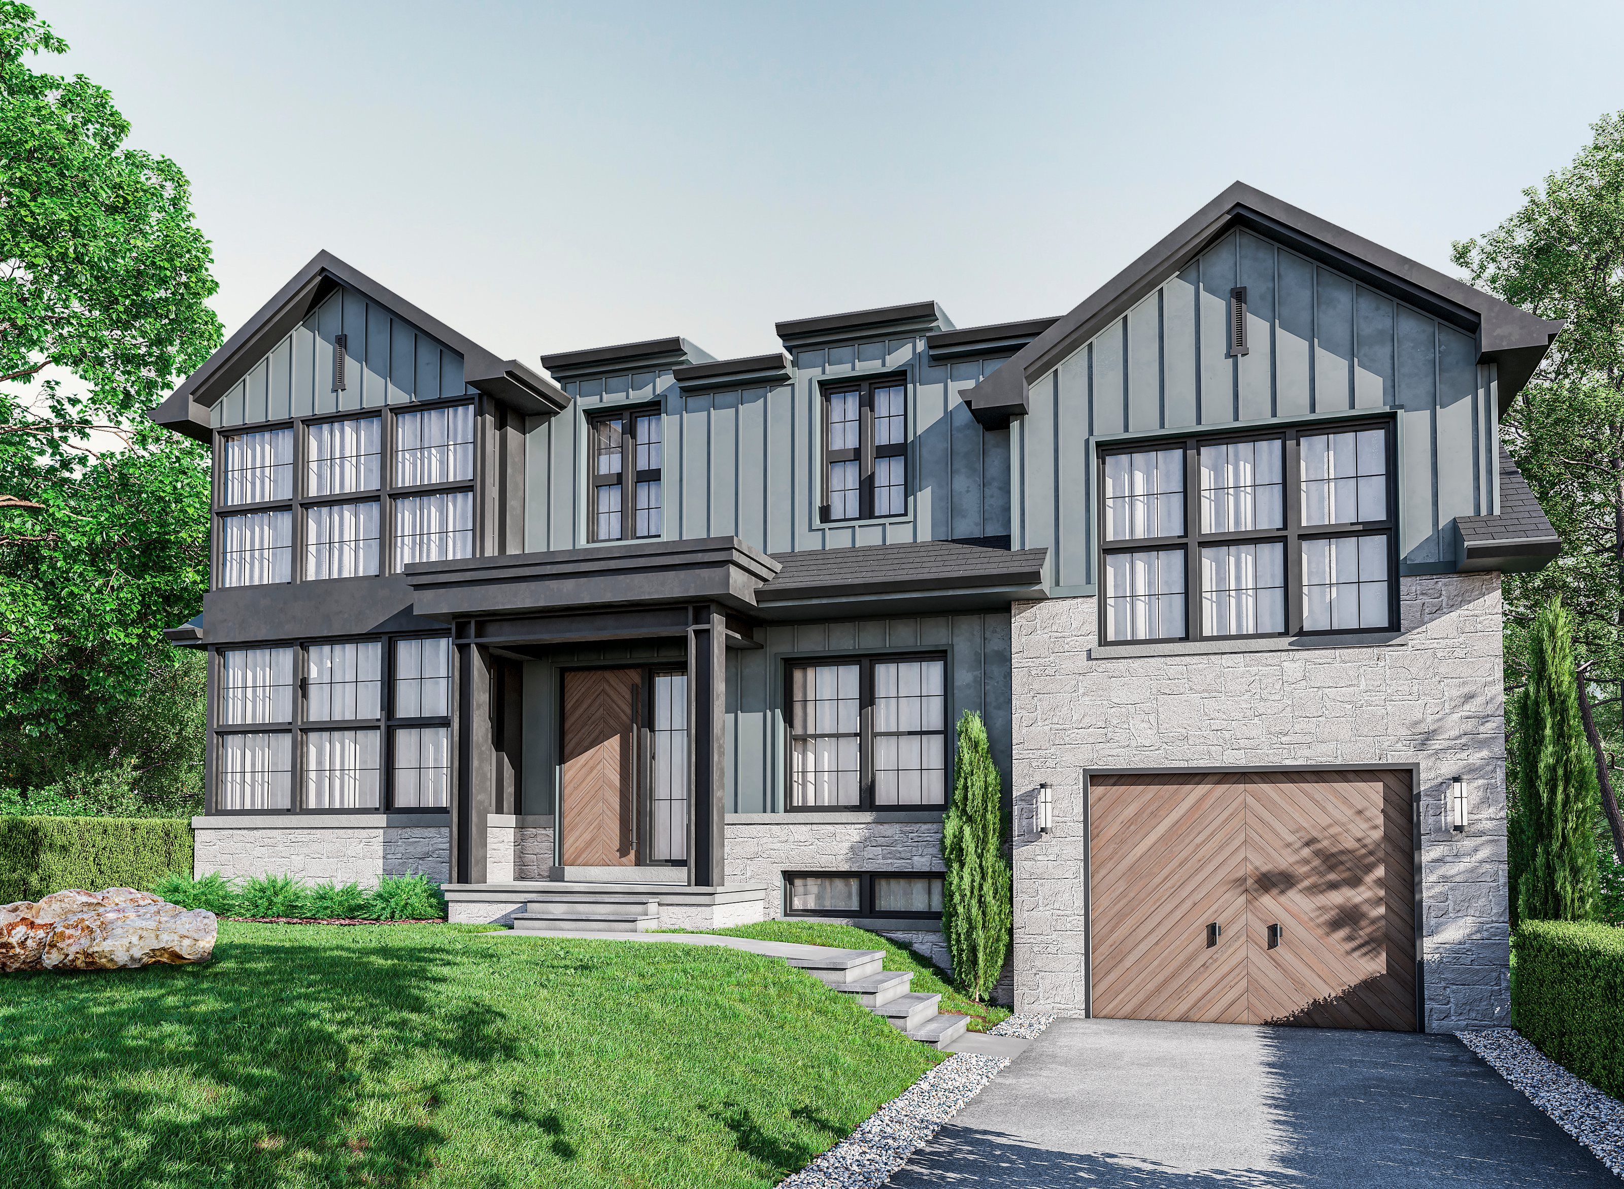
Rendering of a two-storey house in sage-green board and batten with two front gables, large black-framed windows, a pale stone base, a timber garage door and a lawn sloping down to the driveway.
Rendering of a two-storey house in sage-green board and batten seen straight on: two front gables, black-framed windows, a covered entry with a chevron timber door, a pale stone garage wing and steps up a sloping lawn.

08

Narrow contemporary house

Client project · Rendering

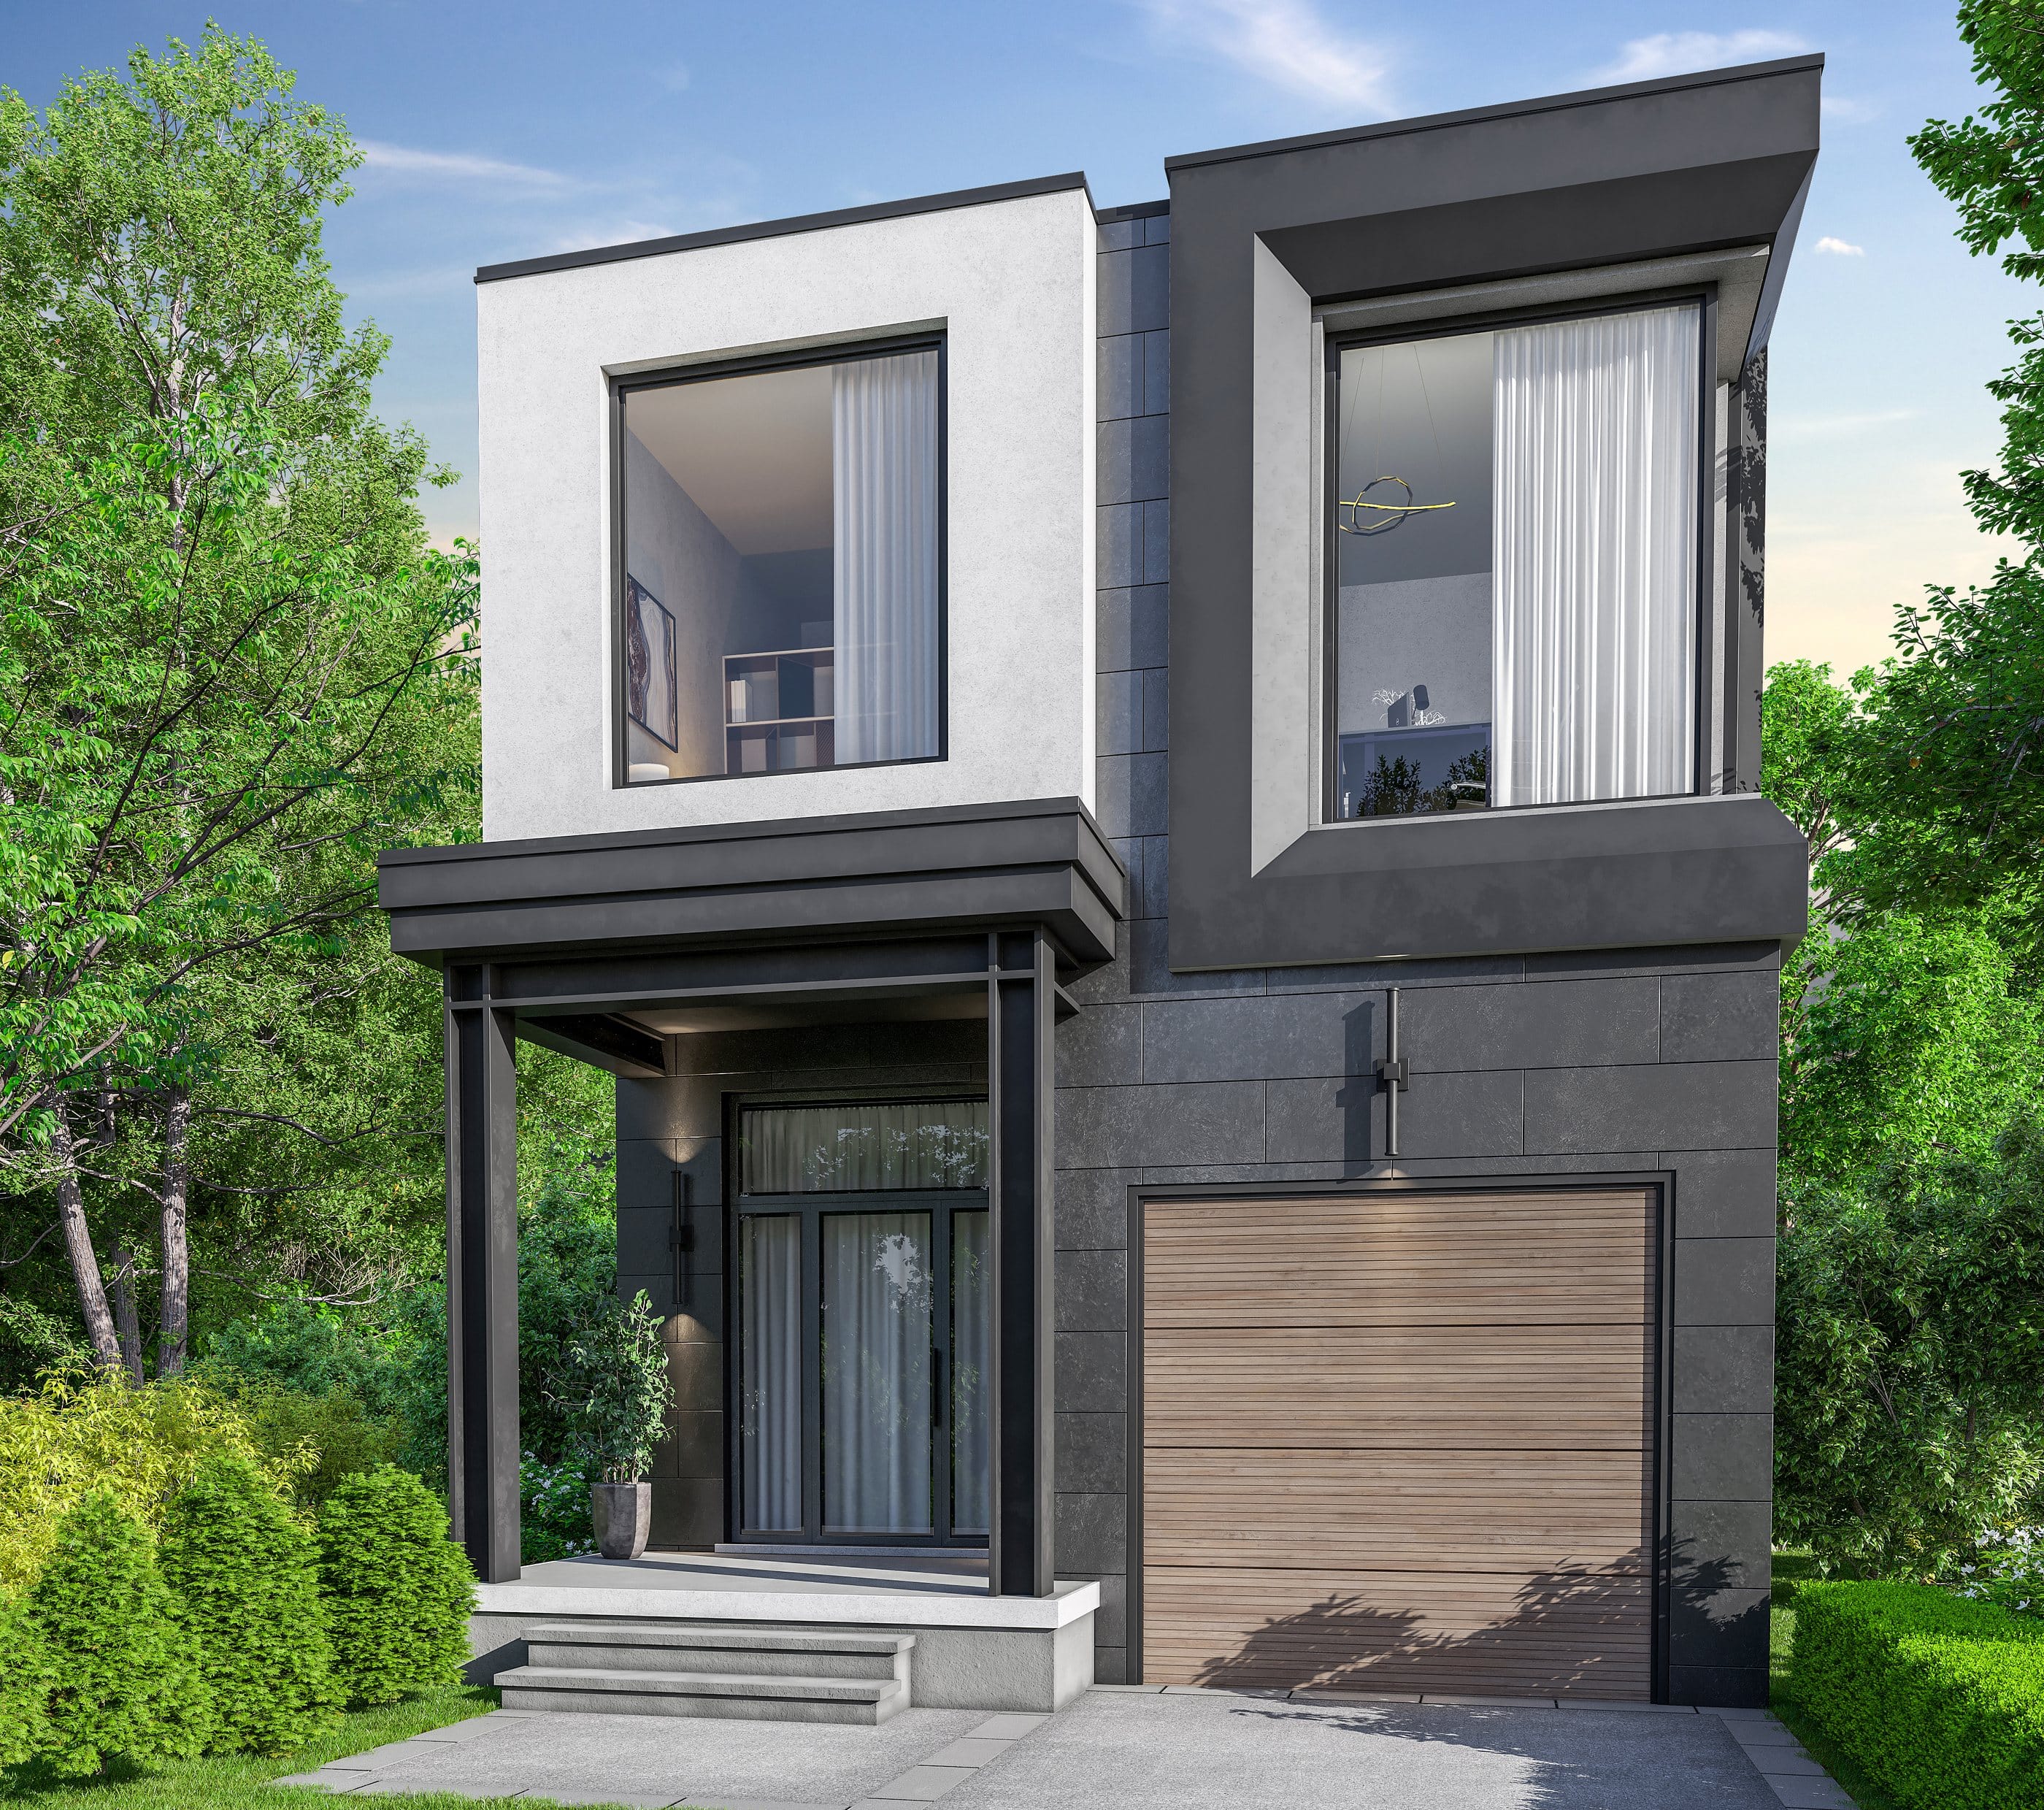
Rendering of a narrow two-storey contemporary house: a white rendered box and a dark framed box over a covered entry, dark stone cladding and a timber garage door, between tall trees.

09

Board and batten over a stone base

Client project · Rendering

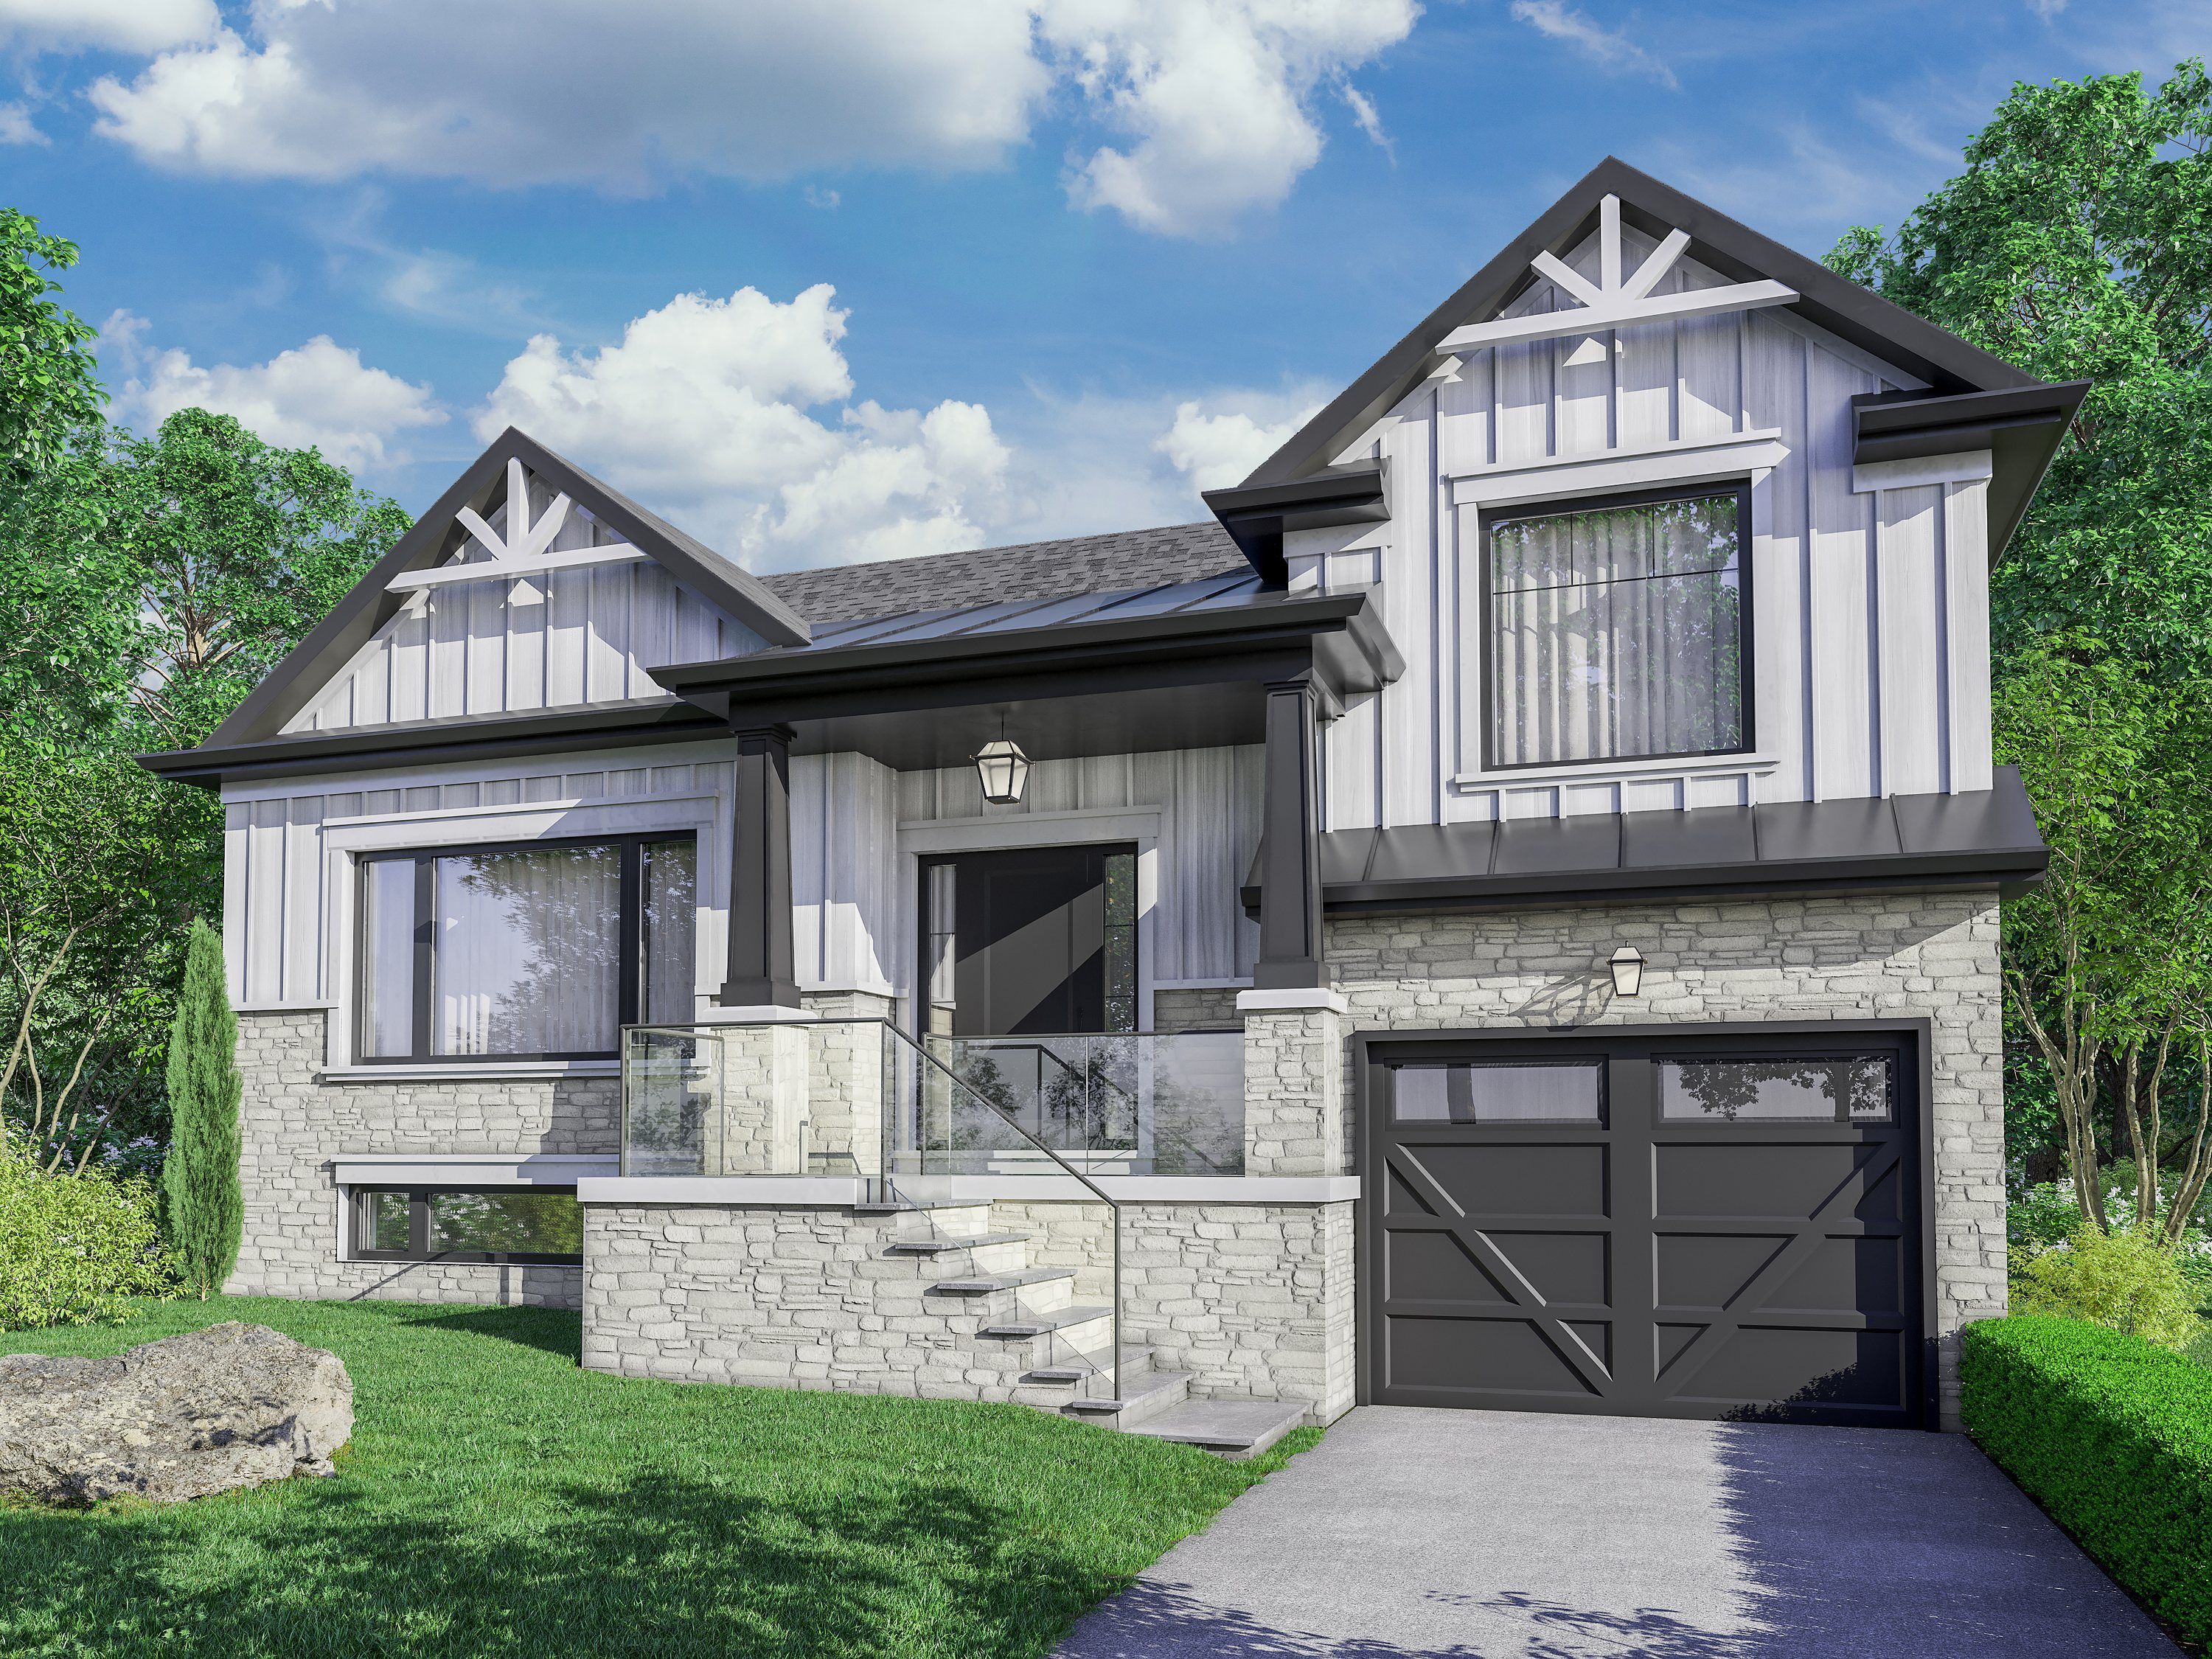
Rendering of a house in white board and batten over a pale stone base, with two gables, a raised front porch behind a glass railing, stone steps and a black carriage-style garage door.

10

Contemporary house in brick and dark cladding

Client project · Rendering

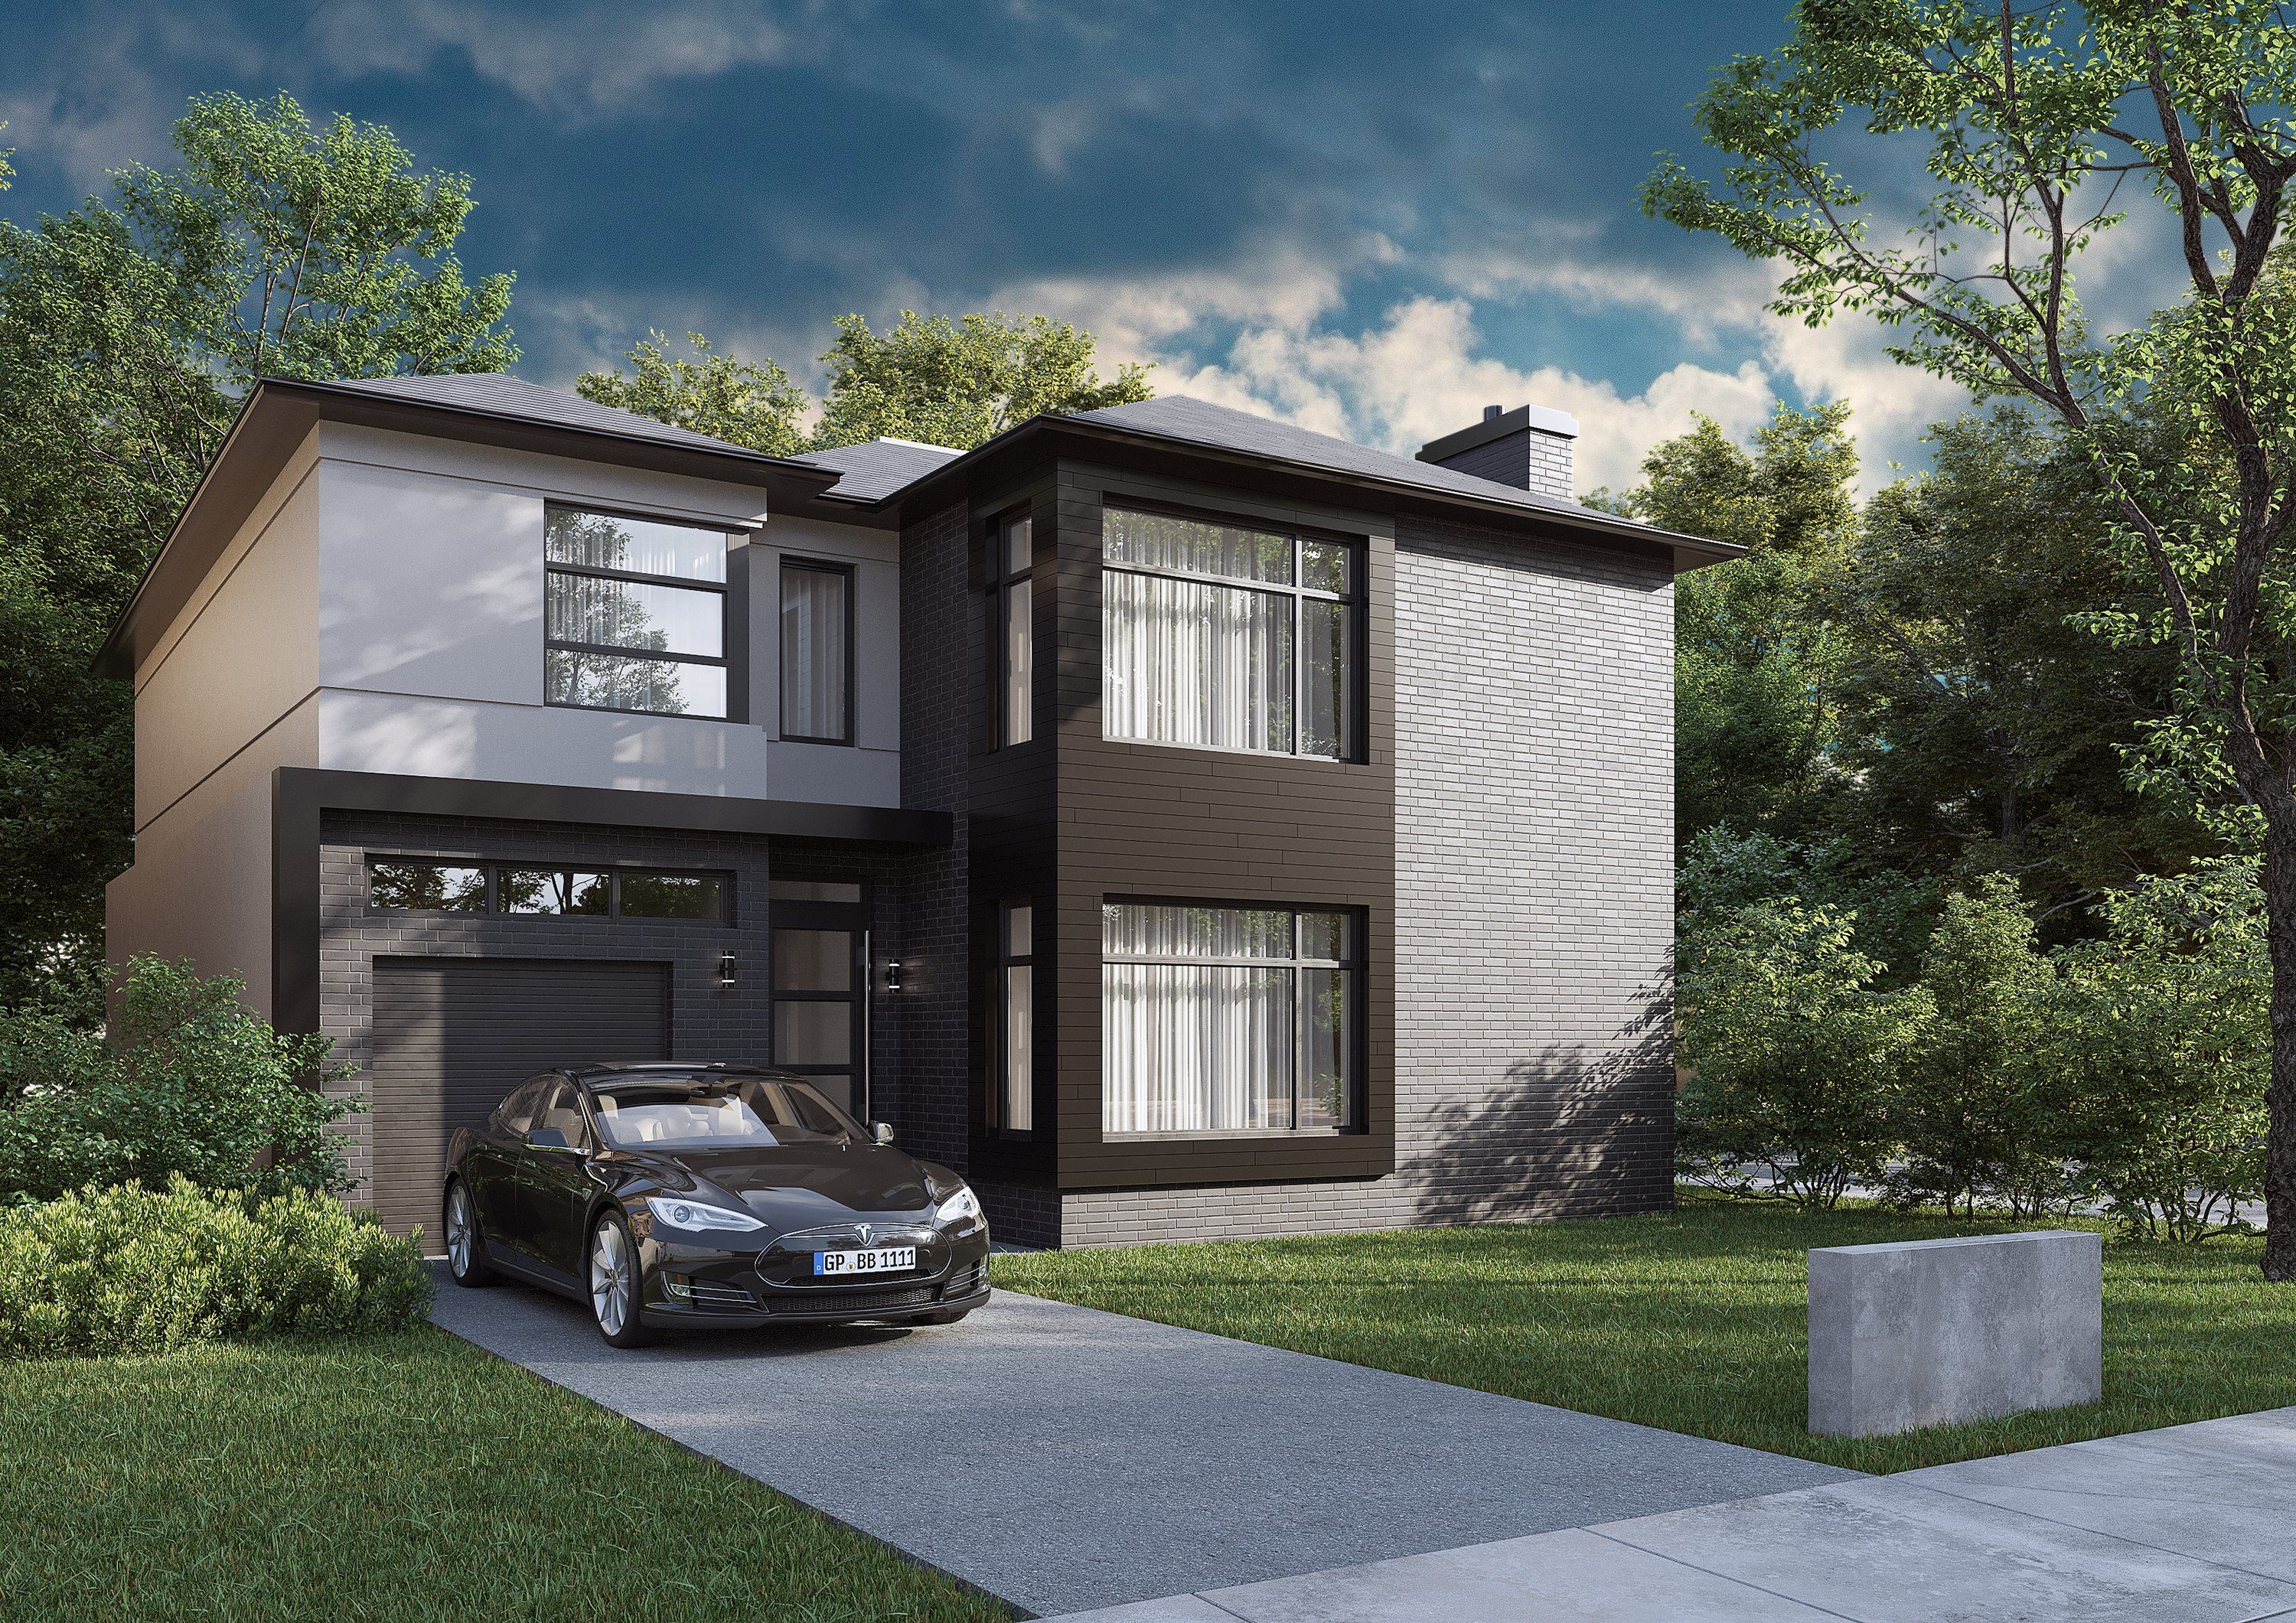
Rendering of a contemporary two-storey house in grey brick and dark cladding under a cloudy sky, with large black-framed windows and a black car on the driveway.

On the map

Where our projects are

Client projectGrouped

Permits issued
2,000+
Client projects on the map
500+
Google rating, 59 reviews
4.8 ★

Each point is a client project, shown by its area rather than its address. Tap or click a numbered circle to open it up.

Case studies

Projects, written up

Case studies are being prepared. We publish an account of a project only with our client's permission. In the meantime, our services and permit guides explain how we approach each type of project.

PLACEHOLDER: approved case studies. Add each project to src/content/projects.ts with approved: true and it appears here, on related service pages and on the homepage.

Start a conversation

Tell us about your project.

Share what you are planning and where. We will review the details and explain how we can help with drawings and the permit process.

What happens next

  1. 01You tell us what you are planning and where.
  2. 02We review the details and reply to explain how we can help.
  3. 03You decide whether to go ahead.